
Skip to content
VSA
VSA
  • practice
  • projects
  • people
  • news
  • contact
November 18, 2025

Asia Architecture Design Awards 2025

July 1, 2022

BUILD Architecture Awards 2022

May 28, 2022

We are Hiring!

April 7, 2022

RTF Feature | Y House

October 7, 2021

BluPrint Feature | Our Lady of the Sacred Heart Dormitory

June 5, 2021

We’re officially BIM Ready!

August 8, 2019

Finalist | Emergency Housing Mexico

The project’s surroundings are dominated by concre The project’s surroundings are dominated by concrete roads and open city blocks devoid of vegetation, leading to a notably hotter climate. Moreover, the absence of vegetation causes the widespread dispersion of dust, posing a significant health risk.

To address these issues, the development aims to serve as an oasis for the surrounding community. Deep overhangs and perforated screens block heat and shield the interior from incoming dust. The same perforated sheets gradually climb the hotel’s façade, offering shade from the southern and western sun and enhancing the thermal comfort of the guests. Lush landscaping acts as a layered filtration system, further capturing airborne dust particles and offering psychological relief from the surrounding concrete jungle.

The extensive use of concrete and steel offers a nod to the city’s industrial past, honoring its heritage while reflecting its aspirations for the future. Together, these elements create an environment that is both lively and serene—one designed to welcome the entire community.

#cebuarchitecture #commercialarchitecture
The interiors are sequenced so as to create a nove The interiors are sequenced so as to create a novel and engaging experience. The monotony of long repetitive corridors is broken up by lightwells and double volume spaces that allow natural light and ventilation to permeate throughout the building. 

Art pieces done by local artist are hung in such spaces to provide a cognitive map to further aid in wayfinding while also giving users a reason to stop and converse with one another. 

The building's monochromatic color palette enhances visual cues, making them stand out while providing a blank canvas for the community to personalize. This design choice empowers each tenant to express their individuality and make their space uniquely theirs.

#cebuarchitecture #commercialarchitecture
Located along a busy highway, this future hotel an Located along a busy highway, this future hotel and commercial center is a thriving hub for creative and design-focused activities. It is where architects, designers, artists and entrepreneurs converge to showcase their talents, and collaborate to bring forth new and original ideas.

Key to the design, was the focus on mobility and accessibility. We perceived that in commercial buildings, people are often drawn to those that are open and easy to navigate. This concept was translated into the structure’s porosity and the use of wayfinding elements that envelop the facade, allowing users to visually navigate the building at a glance.

As a result, the structure appears inviting, while simultaneously sparking curiosity about what lies within.

#cebuarchitecture #commercialarchitecture
12 years - and what a privilege it has been to be 12 years - and what a privilege it has been to be able to design spaces that shape the built environment and contain the simple moments of everyday life. Made more so as we celebrate our anniversary in our very own corner on Molave Street.

Moments like these remind us that architecture is more than the projects we build—it’s about the relationships we nurture, the shared vision we pursue, and the lasting impact we create together.

From laughter and stories to collaborations and friendships, every connection has shaped who we are today. Here’s to the partnerships that make each milestone meaningful, and to the many more years of building, dreaming, and celebrating side by side.

#cebuarchitecture #milestones
DESIGNING FOR TOMORROW—UC Jones gets recognized as DESIGNING FOR TOMORROW—UC Jones gets recognized as it is named one of the official awardees for the ARC ICON 100, held at the SMX Convention Center Manila last March. Amongst an expansive nationwide shortlist, only 100 selected architectural icons, UC Jones was one of those who stood out with a defining take on impactful placemaking which ultimately gained the distinguished panel's commendation.

#cebuarchitecture #arcicon100 #architectureph #institutionalarchitecture
Start your professional journey with us. At our st Start your professional journey with us. At our studio, we believe architecture has the power to shape not only the built environment but also the way people live and connect within it.
We value time well spent—on meaningful projects that inspire us and in a work culture that’s collaborative, supportive, and genuinely enjoyable.

If this sounds like the kind of place where you’d thrive, we’d love to hear from you. 
Apply through the link below 
https://wkf.ms/4fW3sWm

Find us in our new address at 476 Molave St., Brgy. Kamputhaw, Cebu City, Cebu 6000 PH
 #cebuarchitecture #architectureph #cebu
6 colleagues. 3 teams. 1 kitchen. The ultimate cul 6 colleagues. 3 teams. 1 kitchen. The ultimate culinary battle went down at our annual summer outing, and things got intense. Swipe to see the 3 duos in action, the winning dish, and the absolute chaos behind the scenes!

#VSA #VSAPH #CompanyOuting #Summer2026 #TeamBonding
Sun, snacks, and the best team around. Couldn't ha Sun, snacks, and the best team around. Couldn't have asked for a better summer day with this crowd! Swipe right to check out the activities we did for this year's annual outing!

#VSA #VSAPH #CompanyOuting #Summer2026 #TeamBonding
© 2026 Visionary Studio Architects.
All Rights Reserved.

Contact

+63 (32) 261-7159
[email protected]

Address

3F Design Center of Cebu
A.S. Fortuna St., Mandaue City

Social

nicole felicio
architectural designer

…

jay alburo
junior architect

…

lance nalo
junior architect

…

jian delos santos
junior architect

…

flor tan
architectural designer

…

marc jamio
architectural designer

…

therese martinez
architectural designer

…

mattheu gaviola
architectural designer

…

thyra del mar
junior architect

…

kyle monteclaro
architectural designer

…

lloyd cabahug
junior architect

…

vannesa lu
architectural designer

…

cathy solis
admin assistant

…

charie canoy
accounting officer

…

jamie samonte
architectural designer

…

joseph compra
junior architect

…

warren alombro
junior architect

…

earl memoracion
project architect

…

kieth garcia
project architect

…

chen tan
architectural designer

–

joshua mabitad
design lead

…

grace florita
admin assistant

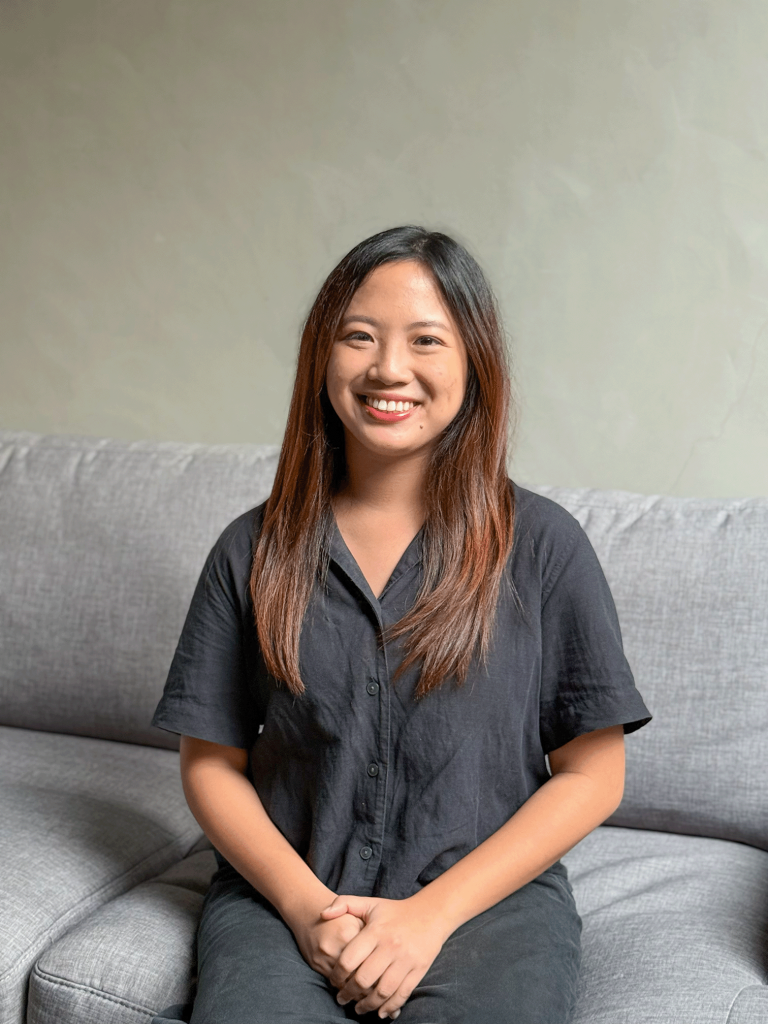
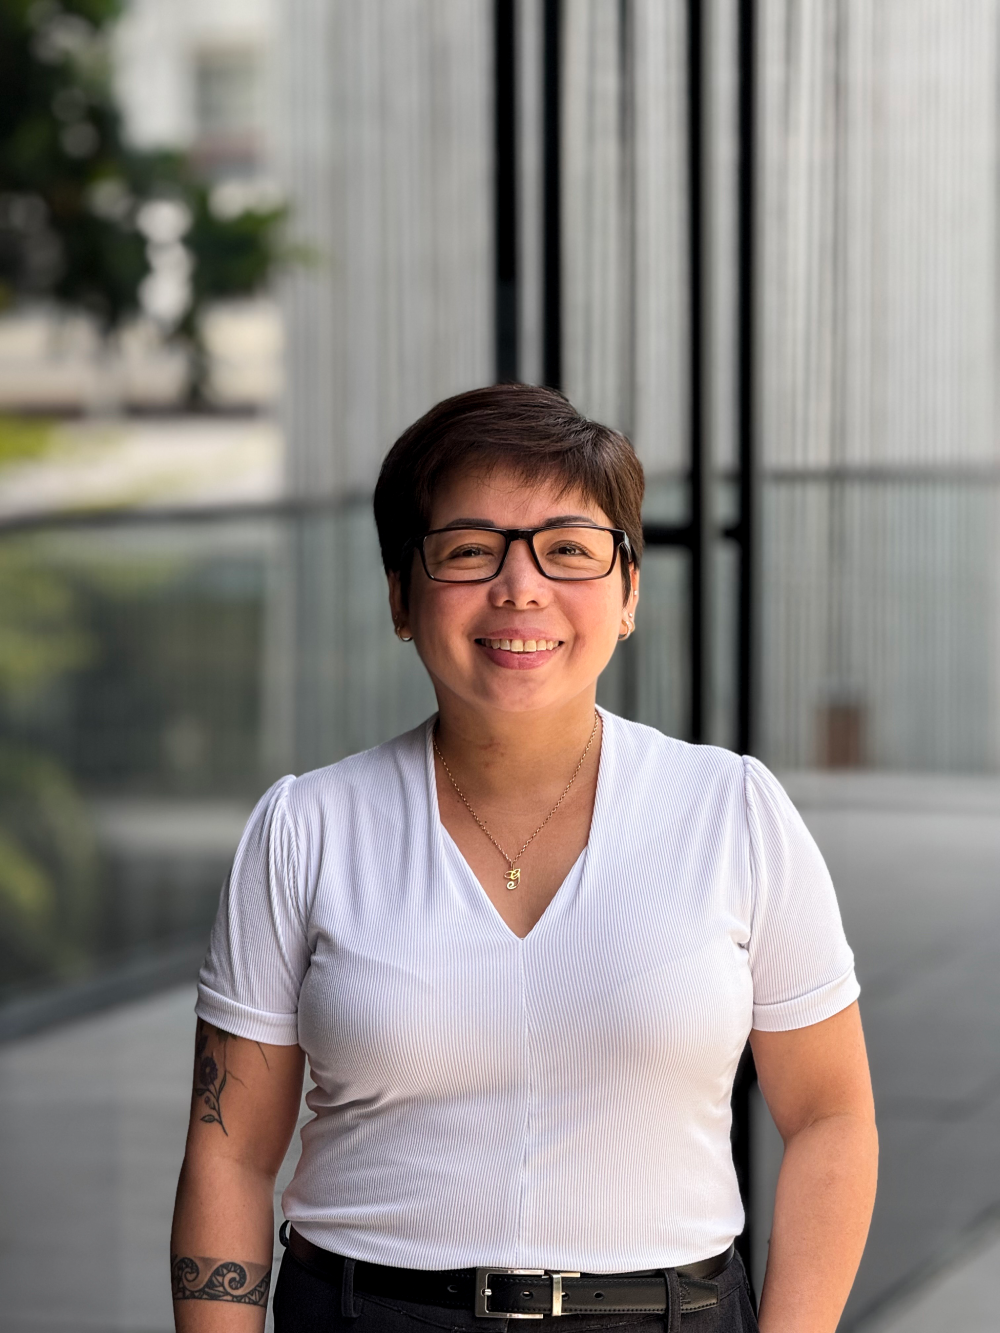
Grace is mainly responsible in making sure operations within the office stay as streamlined as possible. Her strengths lie on good communication, writing, and organization, qualities that ultimately made her reliable in assisting with recruitment processes, development and implementation of company policies, as well as providing general support to other departments.

Her work approach is guided by accountability, integrity, and most of all, respect, supporting the office’s standards in quality and coordination.
carlo del mar
project lead

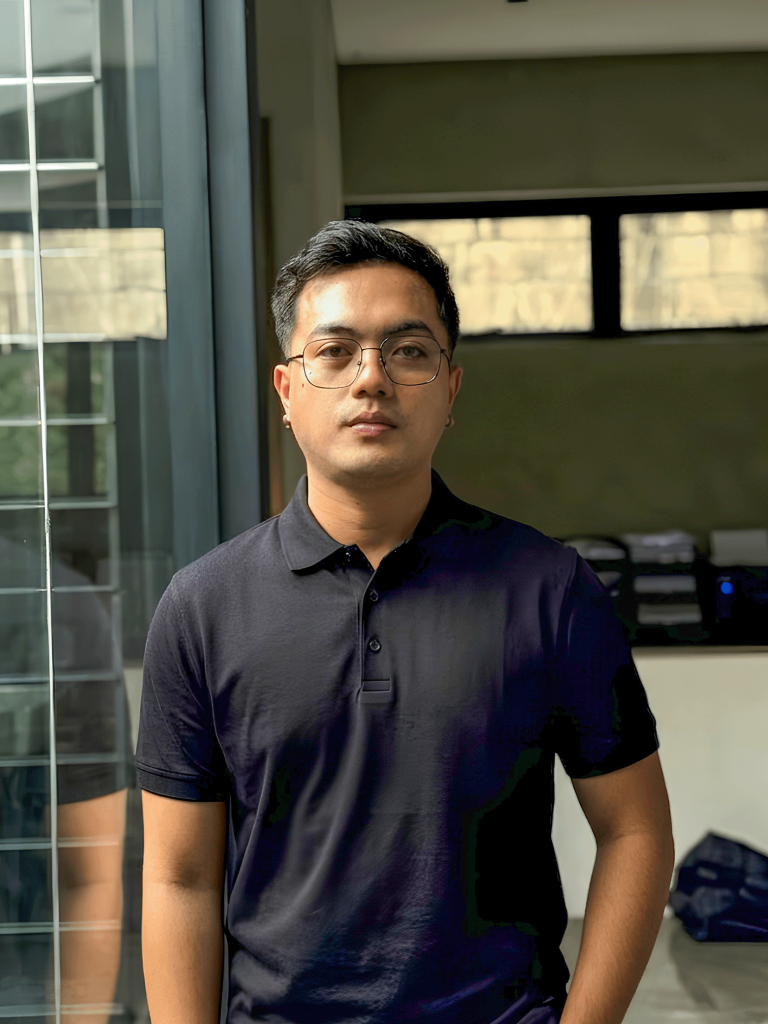

Having been interested in visual arts and music at a very young age, Carlo gets motivated in life mostly by these forms of creativity, ultimately deciding to pursue architecture. From painters to musicians, he draws inspiration from these artists and their different art forms and pours creative urges into architecture.

Carlo is a designer at heart and he strongly believes that architecture is the combination of a multitude of worldly factors – not just a handful of conditions – and this kind of unpredictability and variability is what makes him look forward to every project he encounters.
 

renzo villaran
design lead

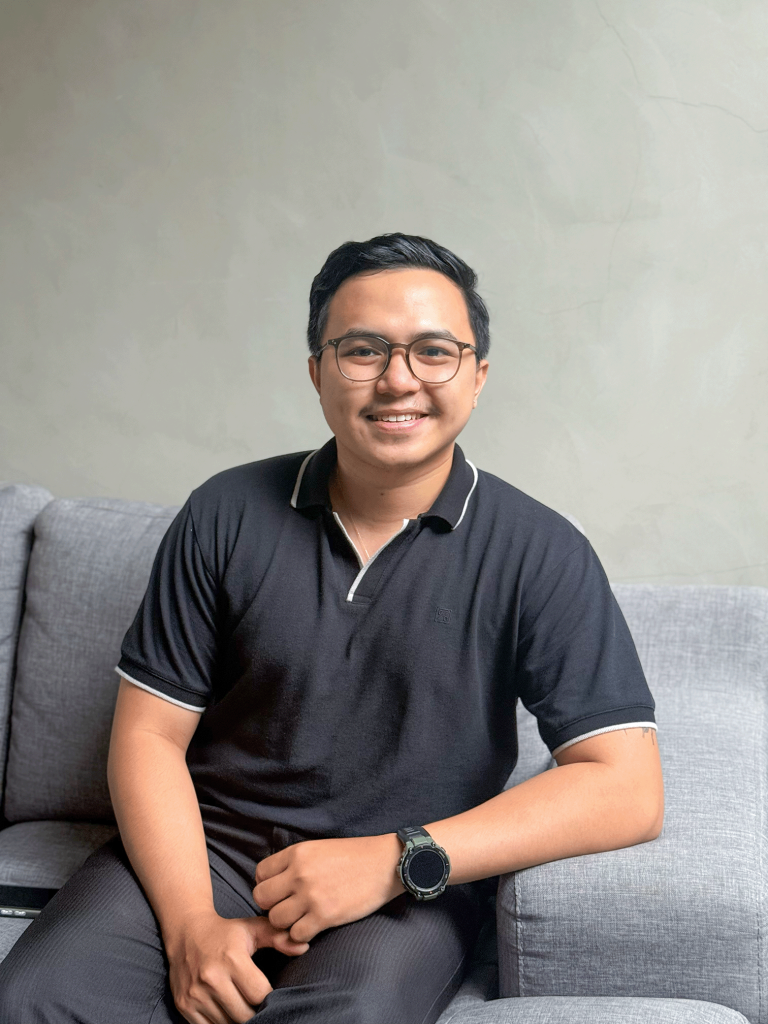

Renzo’s affinity for graphic and visual design naturally led him to pursue a career in architecture. As best research paper and speaker at CIT-U’s 9th Research Congress (2019), he is an achiever at heart who believes his best work will be his next one.
He gravitates toward minimalist design and lives by his own words, “In a world that has a lot to say, I just want what’s simple: a white box; a clear glass panel; a home that doesn’t yell at me.” During his free time, Renzo enjoys talking to a person of depth, browsing through design-related media, and taking care of plants.

 

almira de guzman
accounting officer

shanane malahay
project architect

Shan’s many travels to different places sparked her interest and encouraged her to pursue a career in architecture. In every project she handles, she always strives to put in her best effort, with a sprinkle of optimism. Shan is never afraid to make mistakes since she believes they are only learning opportunities that will contribute to future success. In her free time, she enjoys fun activities with friends like badminton and video games.

jonah roble
accounting assistant

Jonah previously served 8 years as a Secretary in a duly-licensed recruitment agency in Manila. She may be a quiet and shy type of person but she is always up to the challenge in times of adversity.

manuel siaotong
project lead

Manuel continues to pursue architecture because of its ability to make a space feel more than what it is and adding value to the existing environment. He appreciates design in all aspects of life and believes that it is in the details that good design can be achieved. He works toward coming up with deliberate architectural solutions that will shape communities and impact lives for more generations to come. In his free time, he likes to involve himself in any activity that sparks competition such as various sports and video games.

irvin flores
BIM manager

Irvin lives by his favorite quote, “Less is More”. His path in architecture started from simple scaled models he would make in high school and has since developed into a well-rounded proficiency in design.

A certified Building Information Modeling (BIM) Manager, Irvin is responsible for implementing BIM standards and workflows in the firm.

brian perandos
senior architect/technical lead

With a passion for both science and art, Brian stands by Doxiadis who said the creation of a better way of living creates better architecture. He is deeply analytical and is always open to different perspectives.

Since joining VSA in 2018, Brian continues to be an experienced leader, managing the team and projects of various types and scales, including but not limited to, residential, hospitality, commercial, and institutional architecture.

jason chua
principal architect

Jason took up architecture at the University of San Carlos-Cebu and went on to work at Palafox Associates, one of the premier architectural firms in the country. In 2012, he took the licensure exam for architecture and placed 5th overall.

In the years since its founding, he has led VSA through a wide range of projects of various typologies and scales; constantly pushing both himself and the team to never settle for just “good enough”.  A designer at heart, Jason believes that every problem can be solved by good and intentional design. His pragmatic yet critical approach often yields results that are both creative and highly functional. As an architect, he espouses that in order to improve our built environment we must learn to do more with less and aspire to create design solutions that are innovative, inventive, and not wasteful. 

Over the years, Jason has also continued his professional education by gaining certifiication as a BERDE professional while also taking short courses such as the MIT Design Thinking program which he completed in 2020. He also regularly participates as a guest speaker in academic and professional forums where he provides his insights and perspective as an architect and practitioner of the new generation.