
Skip to content
VSA
VSA
  • practice
  • projects
  • people
  • news
  • contact
  • projects
  • residential
  • multi-residential
  • commercial
  • hospitality
  • institutional
  • mixed-use
  • interiors
  • recreational
  • built
montelago clubhouse & convertible court
university of cebu jones
P residence
pda house
L residence
N Residence
cebex office
C residence
H residence
house 855
split house
G residence
ok arts center
nest co-working
prince bantayan resort
dumaguete residence
mirani steps danao
cliff house
D residence
riverside dormitory
maple leaf plaza
robins design gallery
guba pavilion
rowhouse re-mastered
estancia public market
ibabao commercial
bayanihad flats
seaview residences
canduman place
mont garden suites
U residence
bayfront capitol
crossfit subtero
south town center
our lady of the scared heart home
A residence
2+1 house
extra space self storage
storage town
project pagoda
project pagoda
c bedroom & office
t condo unit
burrow lounge
u kitchen renovation
tuf barbershop
house on eagle street
microhome
premier samgyupsal
meridian condo
rapid emergency deployables
mandani condo renovation
Y house
neighborhood wash
nissan motors talisay
view finder house
one garden residences
Climate and context are embedded into the architec Climate and context are embedded into the architecture. During the early design stages, the monsoon winds were taken into consideration and the building was oriented accordingly. This openness extends into the use of openings, allowing natural elements to reach into certain spaces, reinforcing the connection between the outside and inside.

The selection of materials follows the same approach. Natural textures were brought into the building to create a dialogue with its setting, balancing the rawness of exposed concrete, the warmth of wood, and the texture of thatch.

#hospitalityarchitecture #tropicaldesign #hotelarchitecture
The hotel is organized as a progression from busy The hotel is organized as a progression from busy street activity towards increasingly private and spaces. Public functions occupy the building’s frontage, while the pool and guest areas retreat deeper into the site to create a quieter environment for guests.

Traditional Filipino weaving became a key reference for the interior language, drawing from the “lukay-lukay” festival and its use of palm leaves.

This is most evident in the lobby, wherein the walls of the high-ceiling are enhanced using wood blocks that appear interlocking, and a woven texture can be seen in the recessed portions of the wall. Subtly, this design feature would also be seen in the rooms of the hotel, with each color of the weave indicating the room type.

#hospitalityarchitecture #tropicaldesign #hotelarchitecture
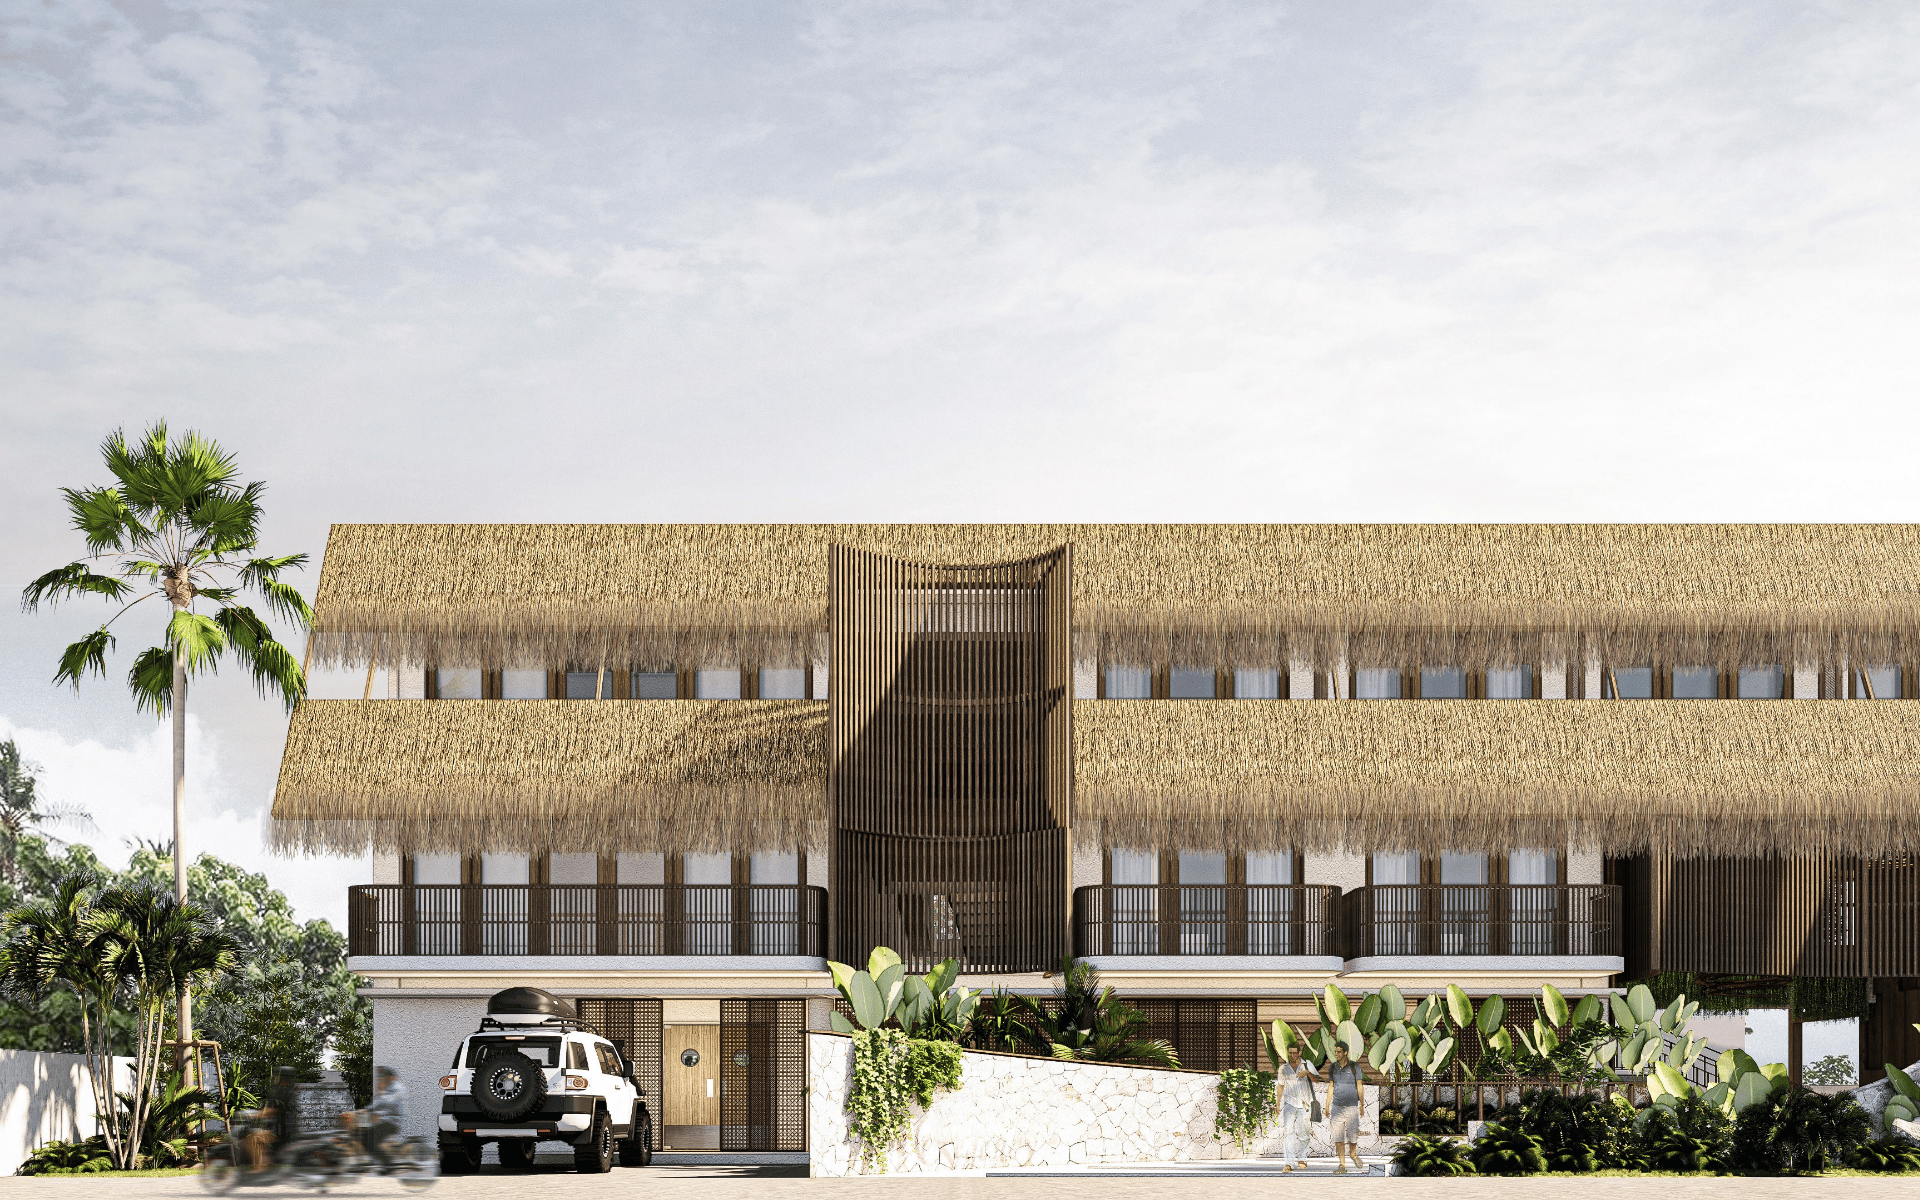
The design of this 3 storey hotel draws from the i The design of this 3 storey hotel draws from the island's natural and cultural character. Seeking a balance between the modern and the vernacular, we left the building's concrete structure exposed, letting these honest structural elements become the foundation of the design.

At the heart of the architecture is the interplay between the thatched roof and the wooden slat structure. The slats offer a fresh, abstracted take on the movement of ocean waves.

Together, these decisions respond to the client's vision: a landmark that stands out while still feeling at home in its surroundings.

#hospitalityarchitecture #tropicaldesign #hotelarchitecture
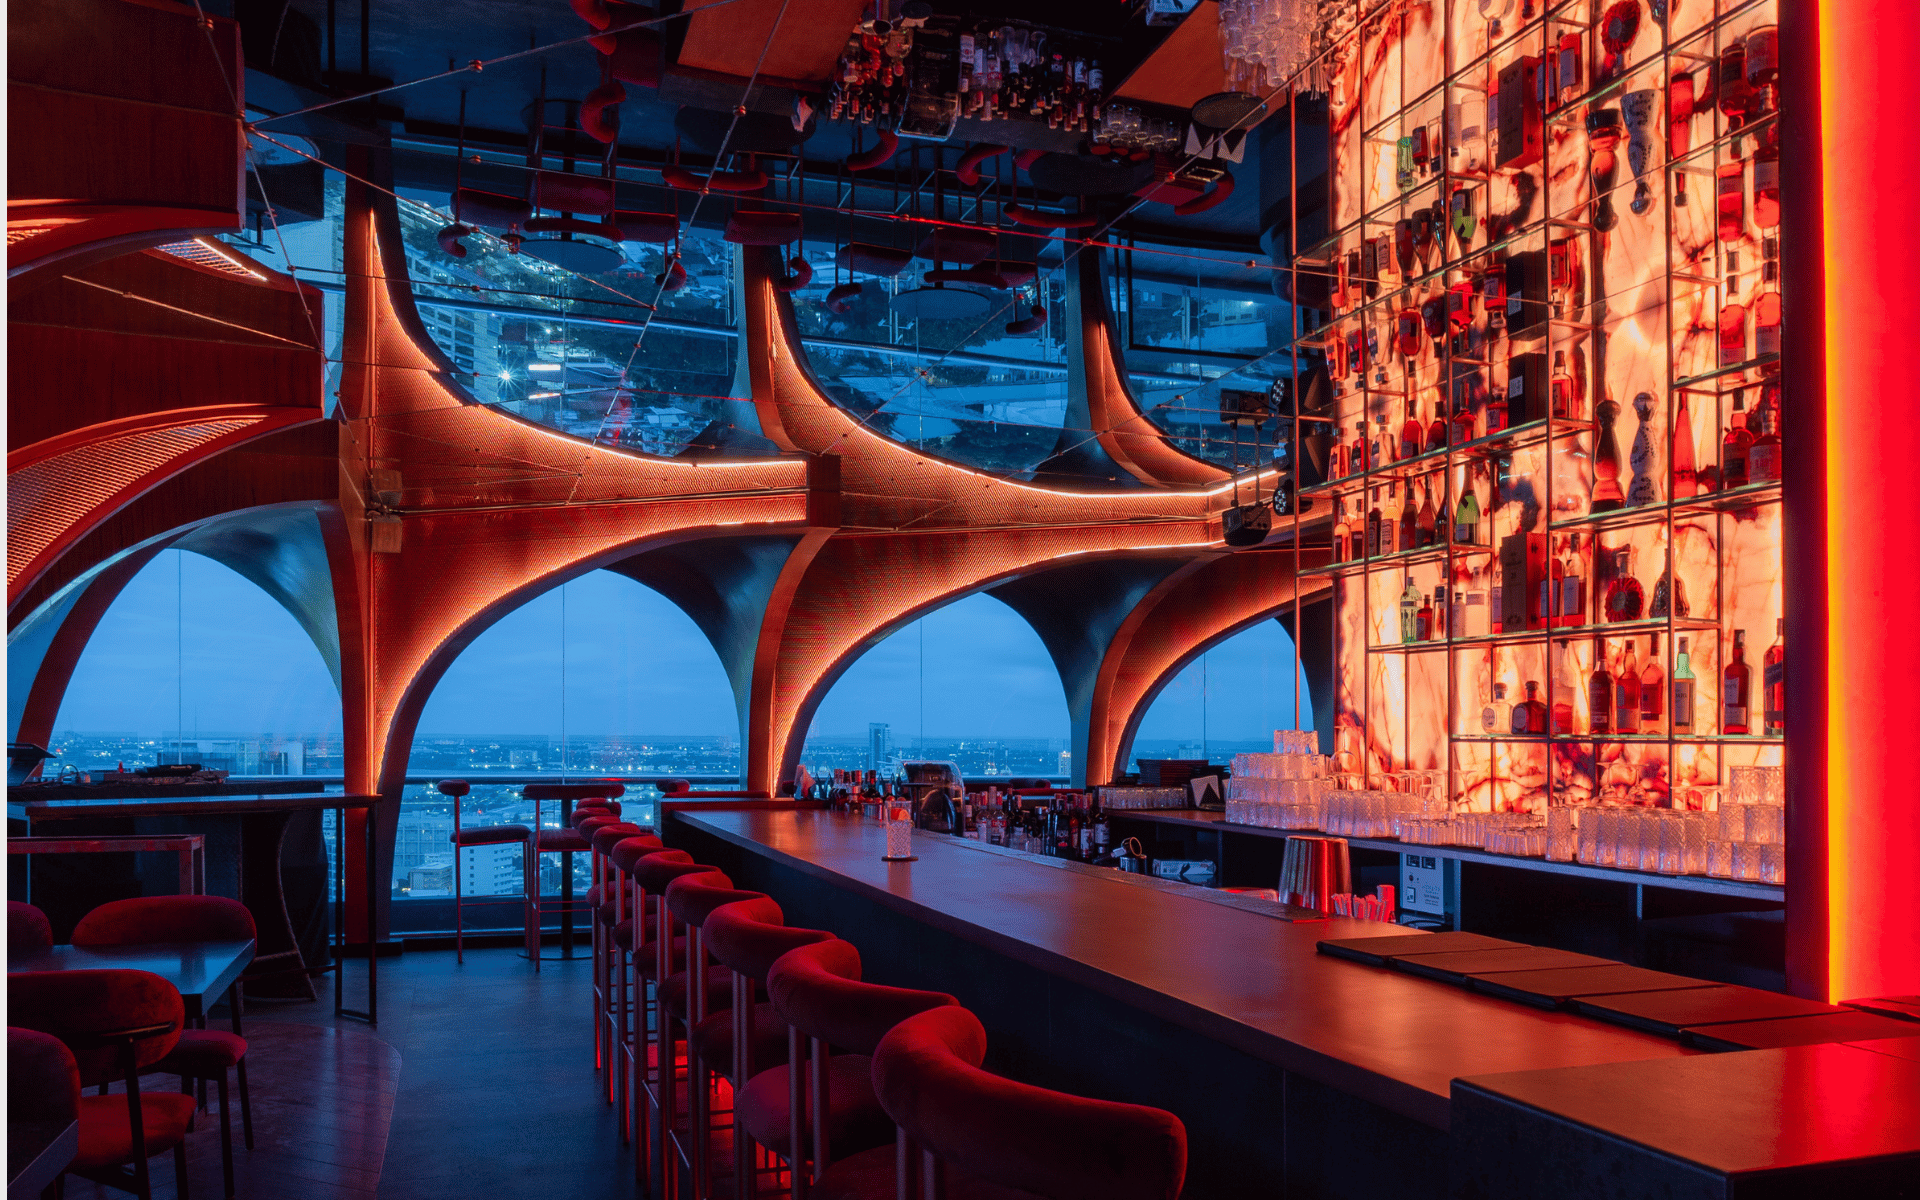
Bringing a design from concept to reality is alway Bringing a design from concept to reality is always rewarding, but having it recognized internationally is something else entirely. We’re thrilled to share that Lucid Bar Lounge has won Best F&B Interior Design at the 2026 Asia Architecture Design Awards.

Receiving the award in Vietnam, alongside some of the region’s most inspiring creatives, was a moment we won’t forget. Thank you to our clients, who believed in the direction from day one, and to the partners who helped bring it to life. This one belongs to all of us.

Client: @lucidlounge.ph 
General contractor: @allbuildplus.ph 

#architectureph #bardesign
Start your professional journey with us. At our st Start your professional journey with us. At our studio, we believe architecture has the power to shape not only the built environment but also the way people live and connect within it. We value time well spent—on meaningful projects that inspire us and in a work culture that’s collaborative, supportive, and genuinely enjoyable.

If this sounds like the kind of place where you’d thrive, we’d love to hear from you. Apply through the link below :
https://wkf.ms/4fW3sWm

Find us in our new address at 476 Molave St., Brgy. Kamputhaw, Cebu City, Cebu 6000 PH

#cebuarchitecture #architectureph #cebu
"It's rewarding for me because I get to see every "It's rewarding for me because I get to see every detail come to life. From plan to something tangible."

In the first episode of 1:1, Ar. Manuel “Siao” Siaotong Jr. tells us about his role as the lead of VSA’s Construction Administration team, sharing his experiences and insights about the construction phase.

#VSA #Architectureph
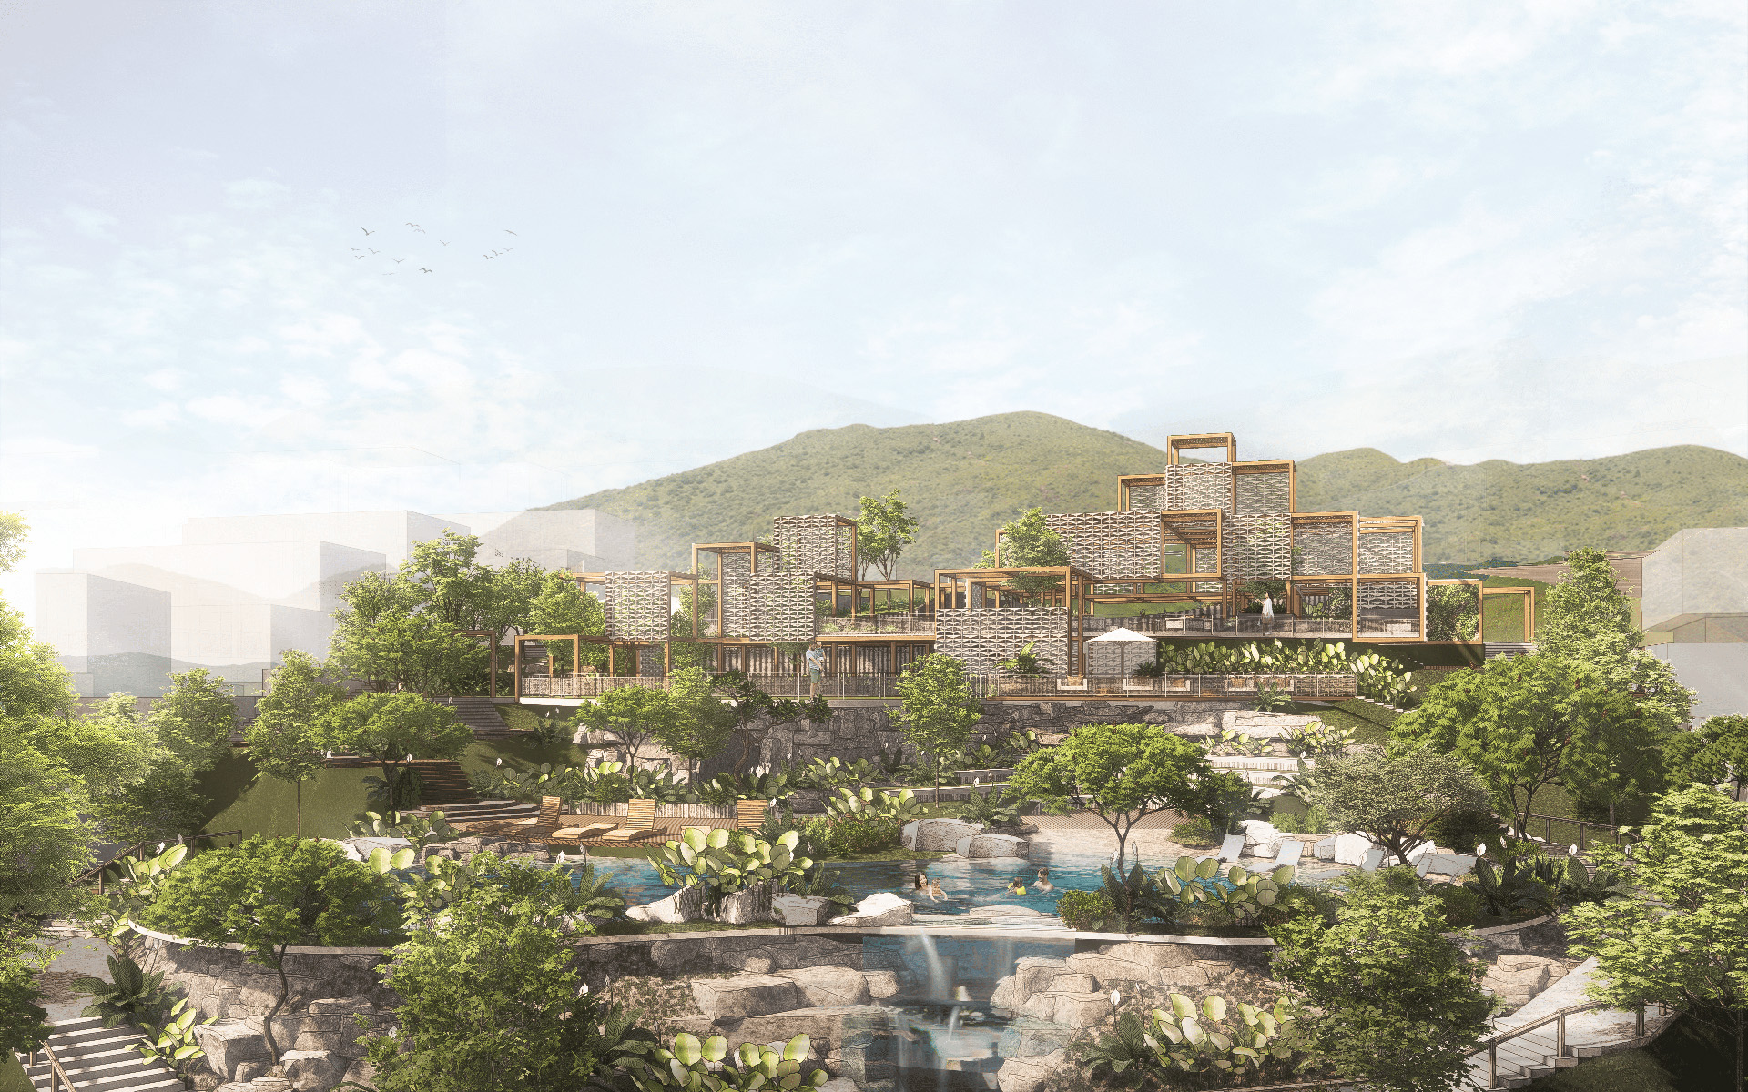
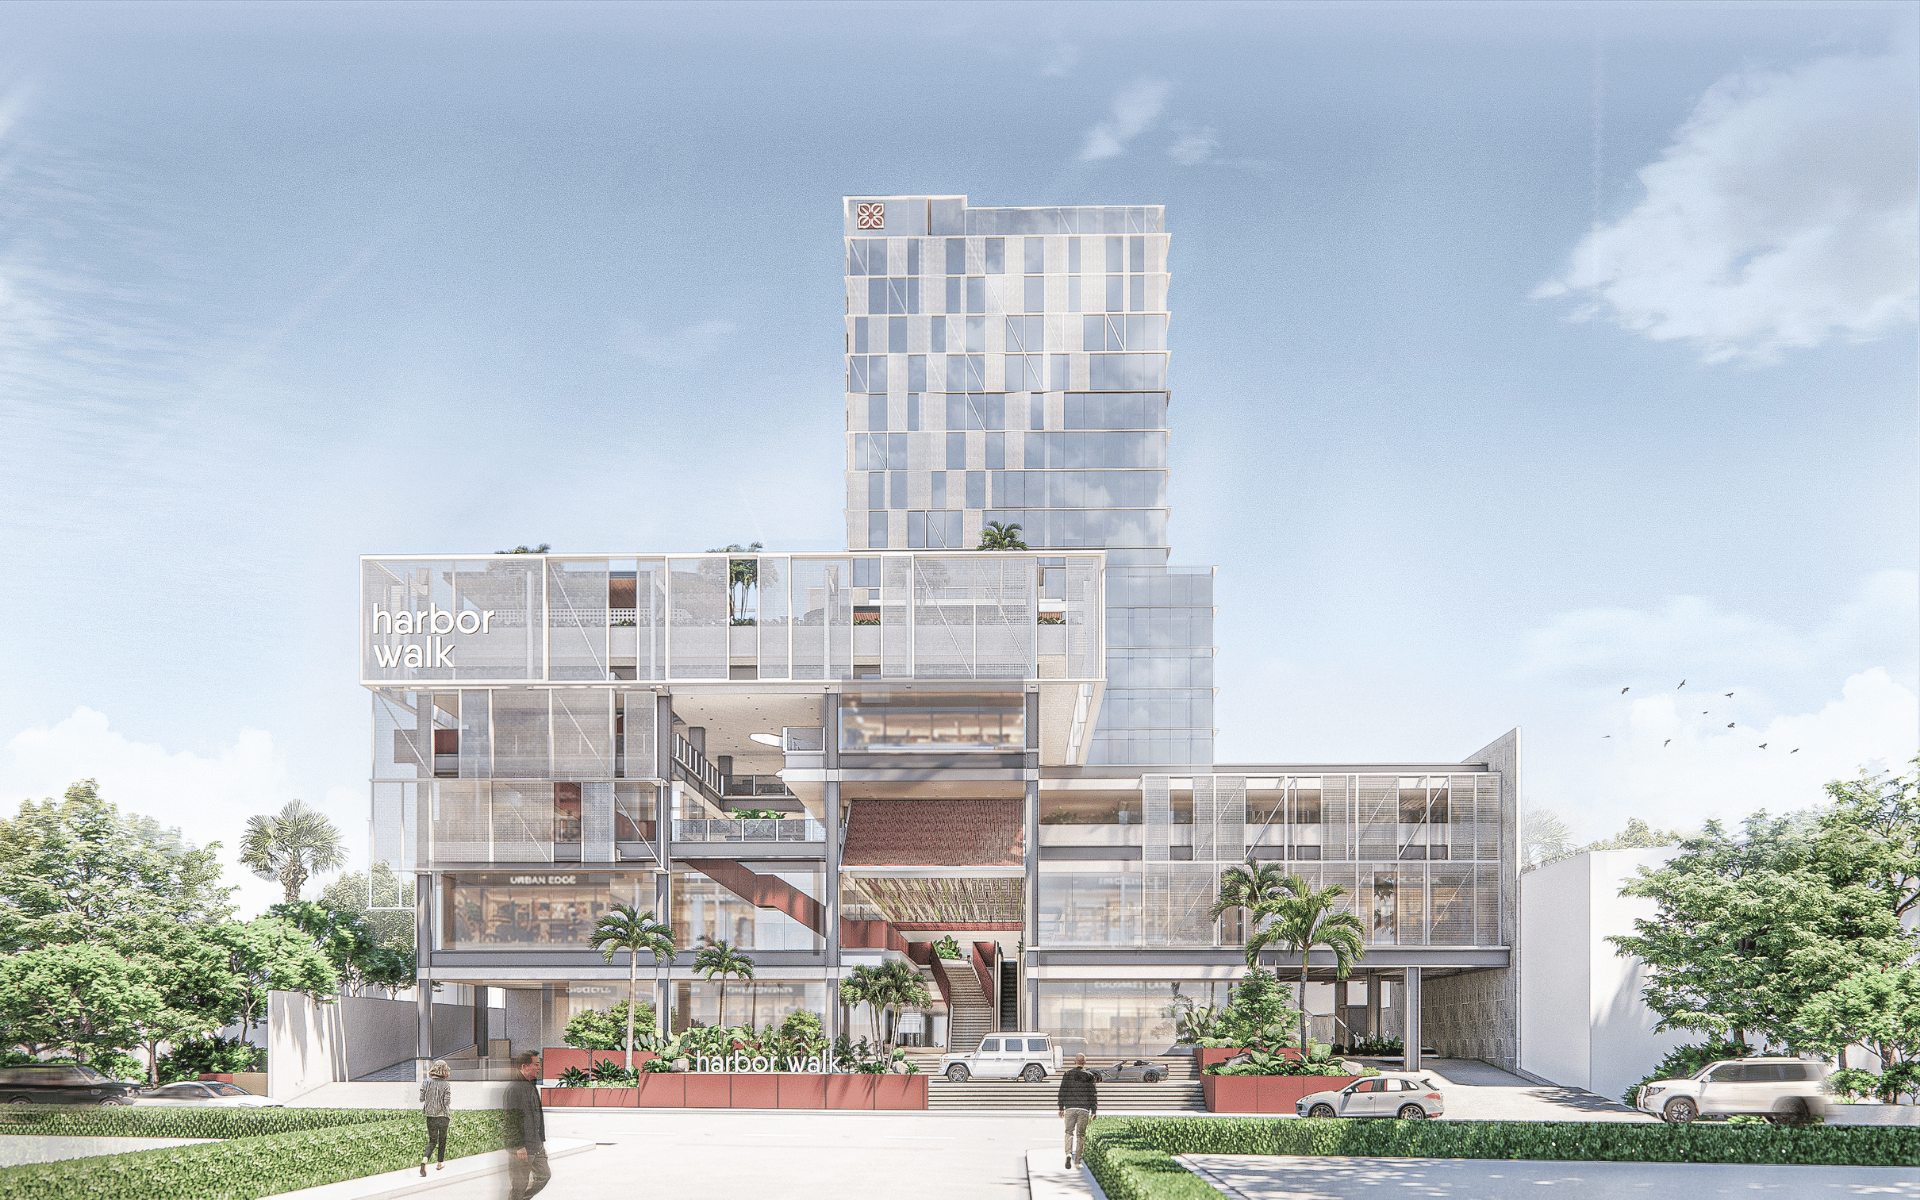
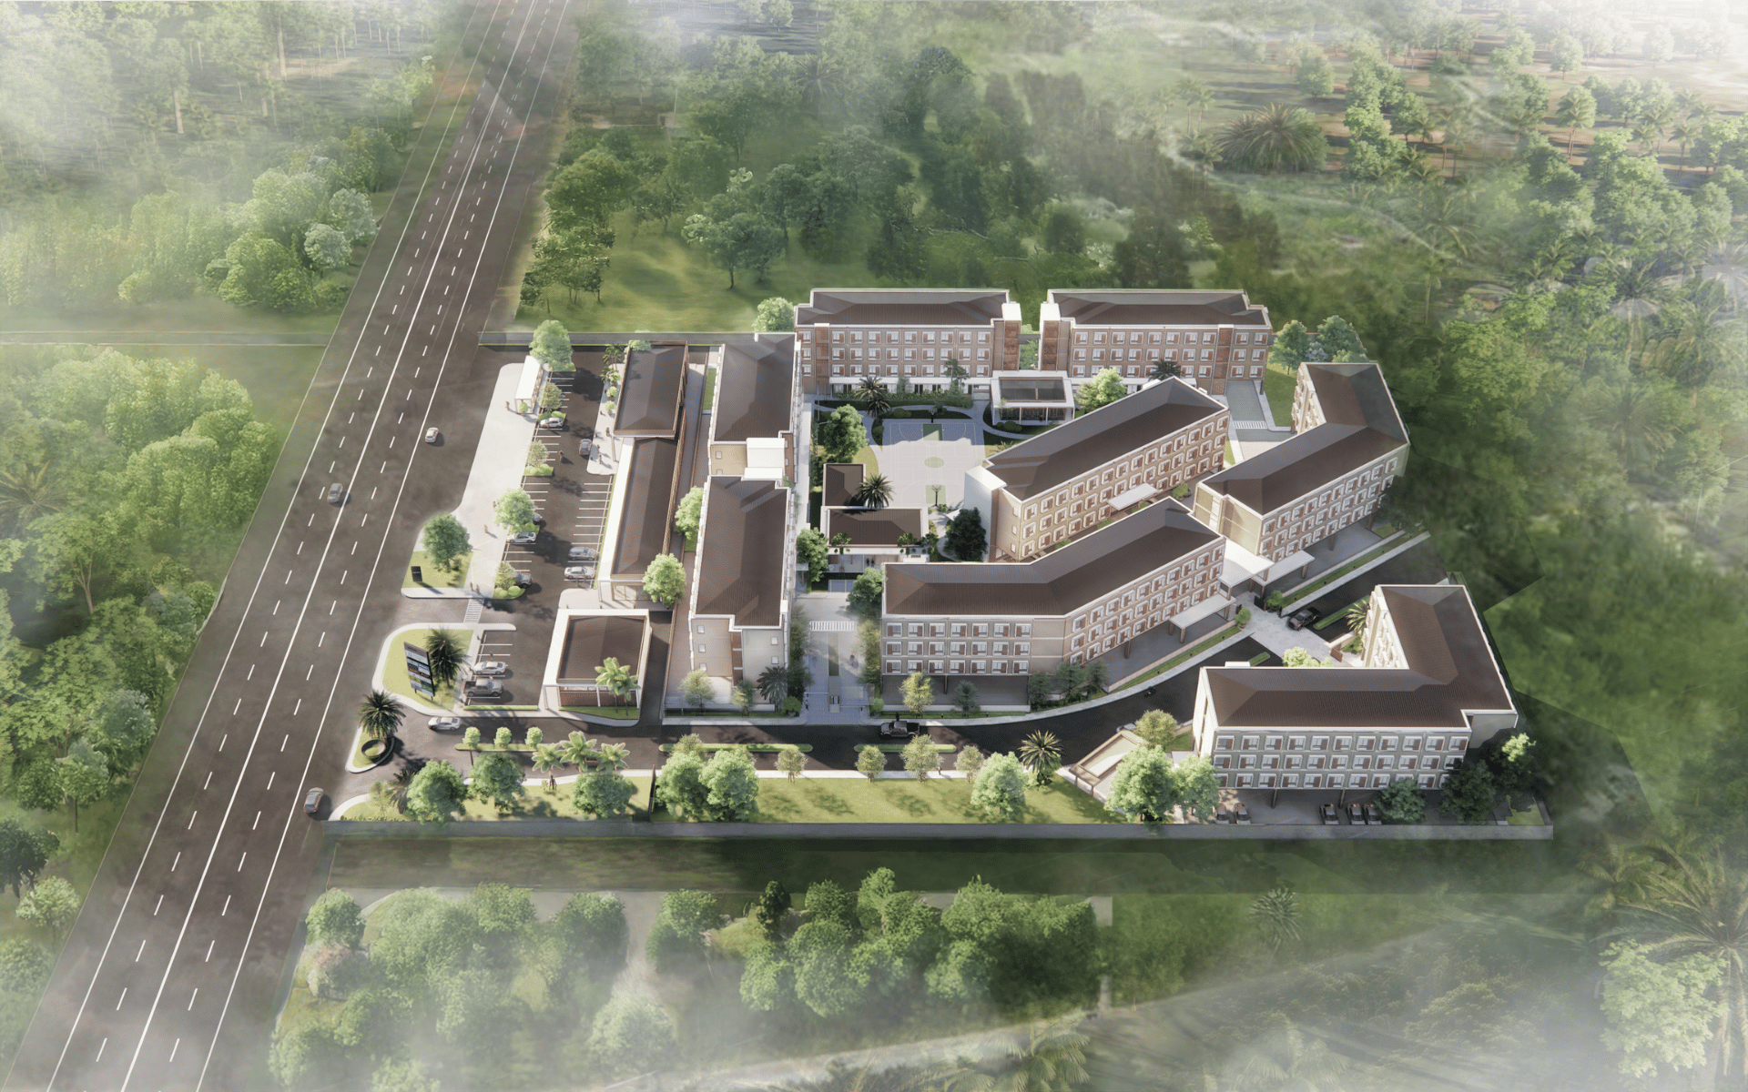
The project’s surroundings are dominated by concre The project’s surroundings are dominated by concrete roads and open city blocks devoid of vegetation, leading to a notably hotter climate. Moreover, the absence of vegetation causes the widespread dispersion of dust, posing a significant health risk.

To address these issues, the development aims to serve as an oasis for the surrounding community. Deep overhangs and perforated screens block heat and shield the interior from incoming dust. The same perforated sheets gradually climb the hotel’s façade, offering shade from the southern and western sun and enhancing the thermal comfort of the guests. Lush landscaping acts as a layered filtration system, further capturing airborne dust particles and offering psychological relief from the surrounding concrete jungle.

The extensive use of concrete and steel offers a nod to the city’s industrial past, honoring its heritage while reflecting its aspirations for the future. Together, these elements create an environment that is both lively and serene—one designed to welcome the entire community.

#cebuarchitecture #commercialarchitecture
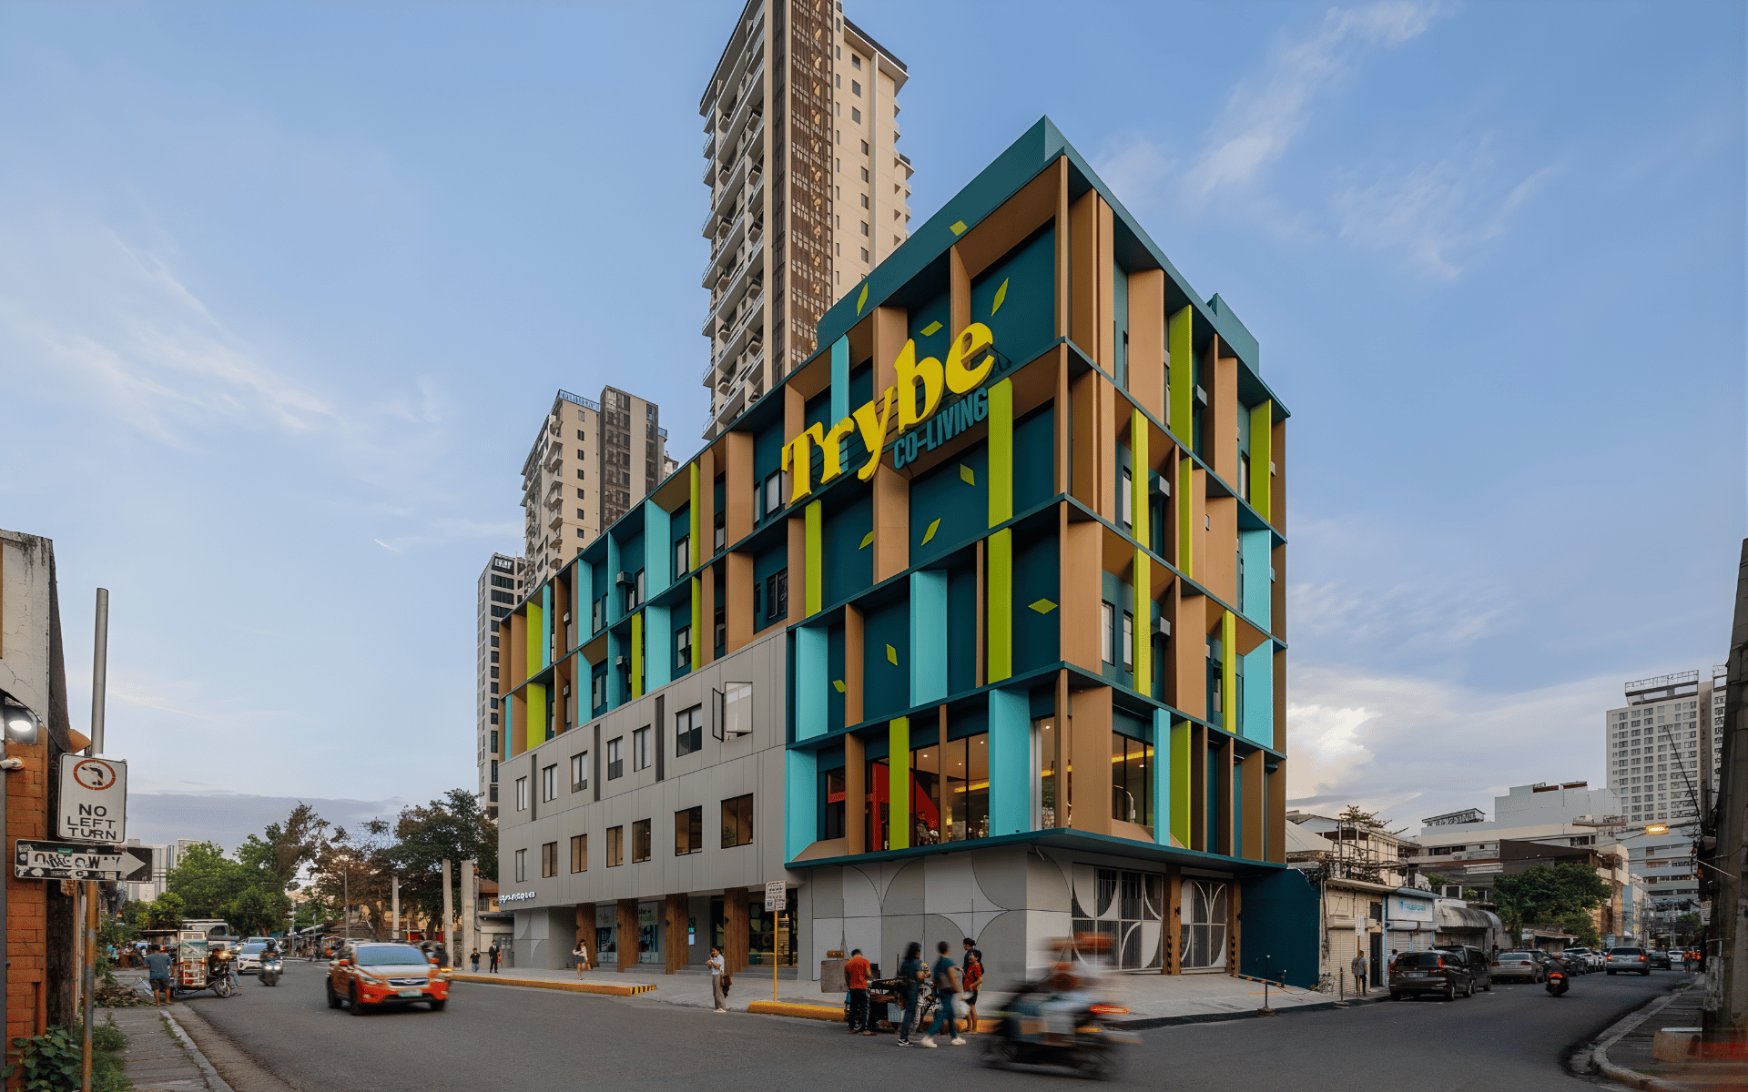
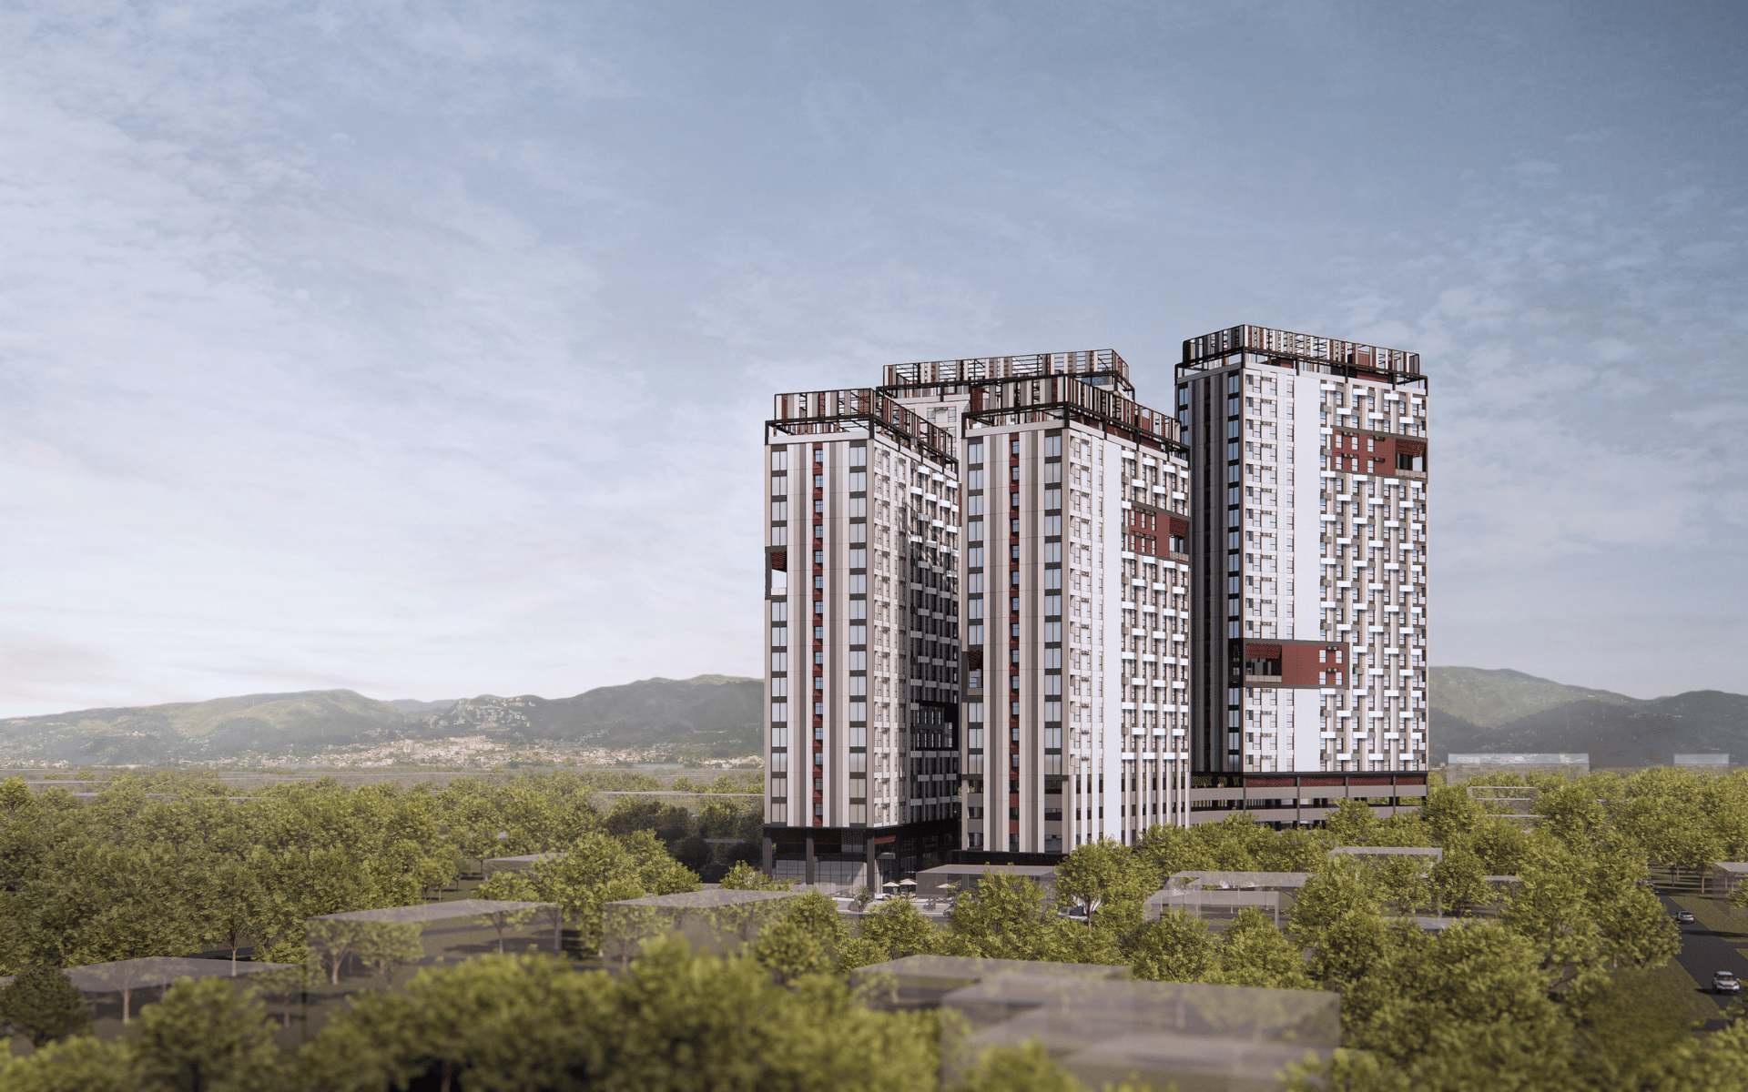
The interiors are sequenced so as to create a nove The interiors are sequenced so as to create a novel and engaging experience. The monotony of long repetitive corridors is broken up by lightwells and double volume spaces that allow natural light and ventilation to permeate throughout the building. 

Art pieces done by local artist are hung in such spaces to provide a cognitive map to further aid in wayfinding while also giving users a reason to stop and converse with one another. 

The building's monochromatic color palette enhances visual cues, making them stand out while providing a blank canvas for the community to personalize. This design choice empowers each tenant to express their individuality and make their space uniquely theirs.

#cebuarchitecture #commercialarchitecture
© 2026 Visionary Studio Architects.
All Rights Reserved.

Contact

+63 (32) 261-7159
[email protected]

Address

3F Design Center of Cebu
A.S. Fortuna St., Mandaue City

Social

mykell carabio
junior designer

…

sophia canunayon
junior designer

…

kristel ogtip
junior designer

…

nicole felicio
junior designer

…

jay alburo
junior architect

…

lance nalo
junior architect

…

jian delos santos
junior architect

…

flor tan
senior designer

…

marc jamio
senior designer

…

therese martinez
senior designer

…

mattheu gaviola
senior designer

…

thyra del mar
junior architect

…

kyle monteclaro
senior designer

…

lloyd cabahug
junior architect

…

vannesa lu
senior designer

…

cathy solis
admin assistant

…

warren alombro
junior architect

…

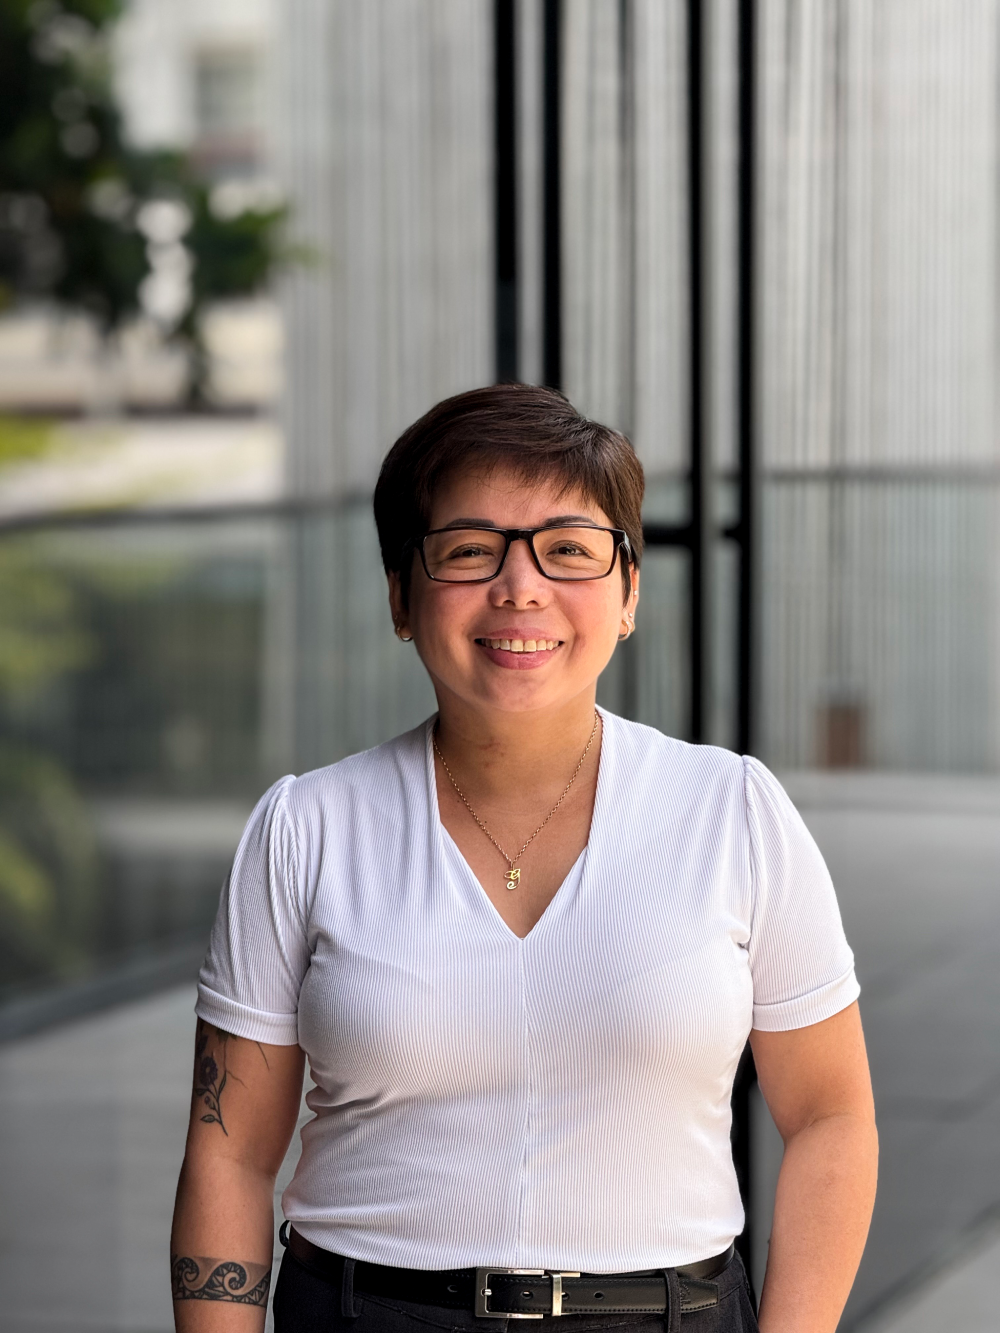
grace florita
admin assistant

Grace is mainly responsible in making sure operations within the office stay as streamlined as possible. Her strengths lie on good communication, writing, and organization, qualities that ultimately made her reliable in assisting with recruitment processes, development and implementation of company policies, as well as providing general support to other departments.

Her work approach is guided by accountability, integrity, and most of all, respect, supporting the office’s standards in quality and coordination.
carlo del mar
senior project architect

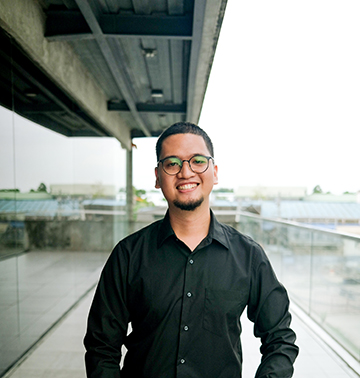
Having been interested in visual arts and music at a very young age, Carlo gets motivated in life mostly by these forms of creativity, ultimately deciding to pursue architecture. From painters to musicians, he draws inspiration from these artists and their different art forms and pours creative urges into architecture.

Carlo is a designer at heart and he strongly believes that architecture is the combination of a multitude of worldly factors – not just a handful of conditions – and this kind of unpredictability and variability is what makes him look forward to every project he encounters.
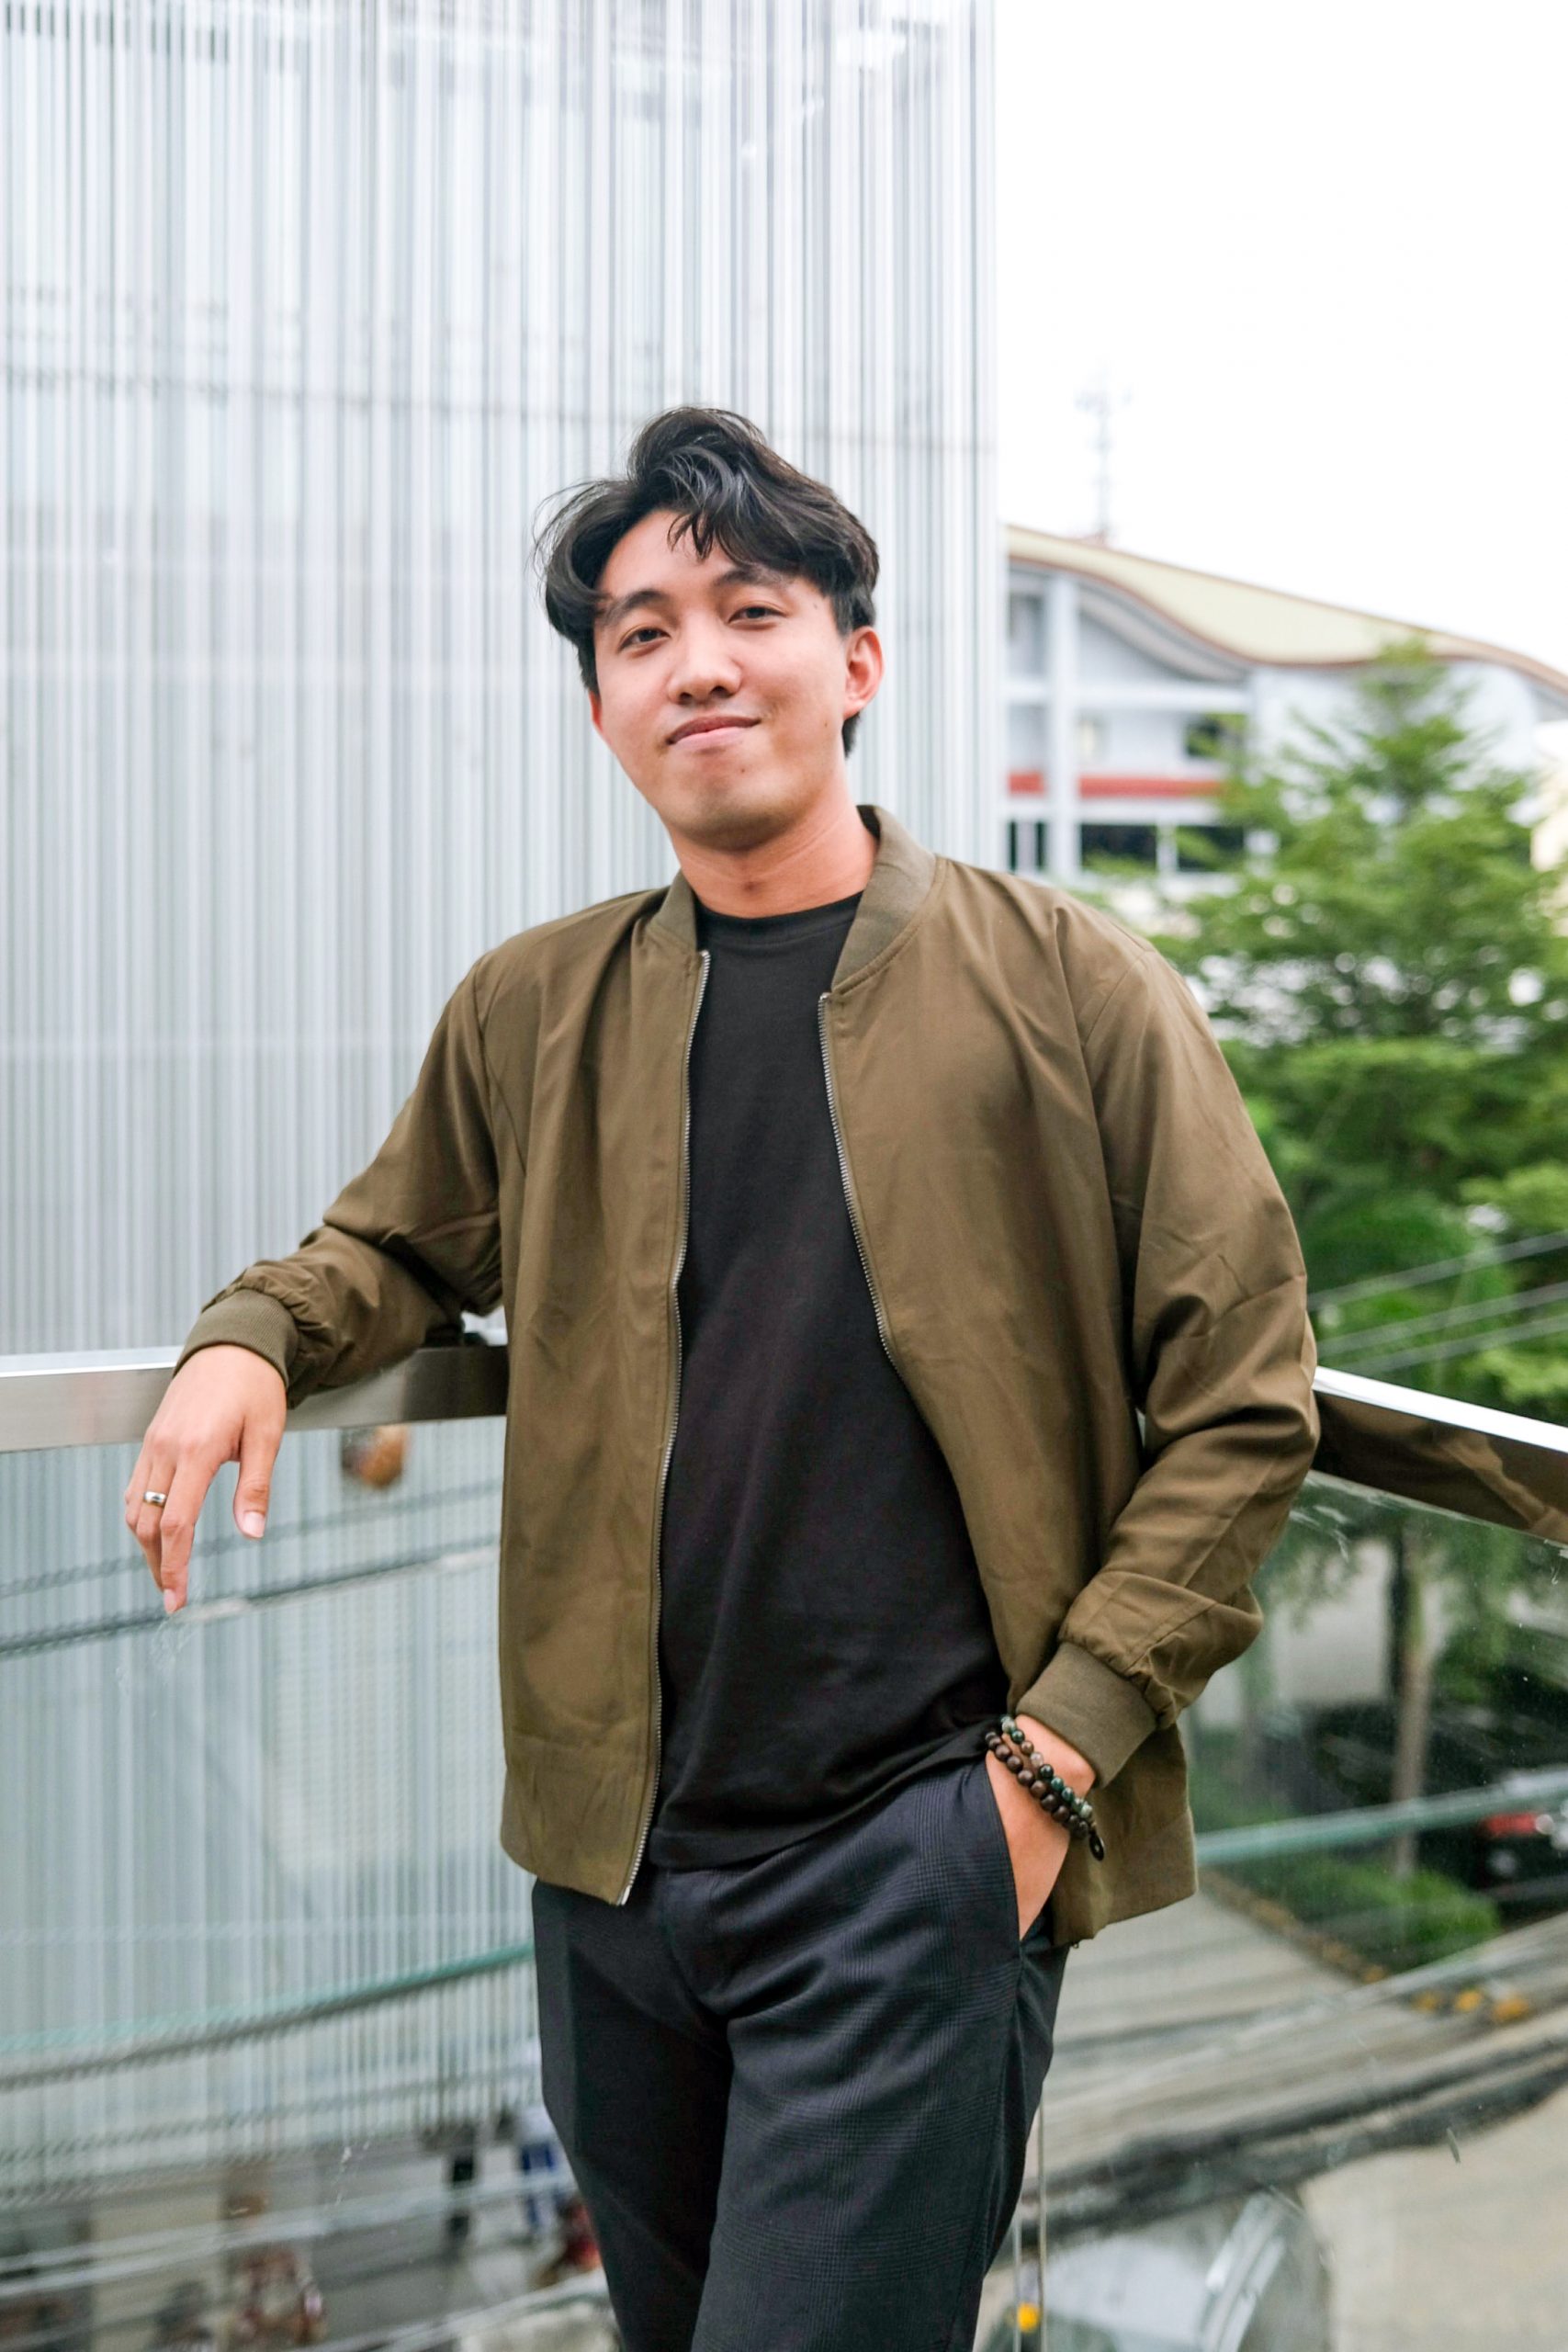
 

renzo villaran
senior design architect

Renzo’s affinity for graphic and visual design naturally led him to pursue a career in architecture. As best research paper and speaker at CIT-U’s 9th Research Congress (2019), he is an achiever at heart who believes his best work will be his next one.
He gravitates toward minimalist design and lives by his own words, “In a world that has a lot to say, I just want what’s simple: a white box; a clear glass panel; a home that doesn’t yell at me.” During his free time, Renzo enjoys talking to a person of depth, browsing through design-related media, and taking care of plants.
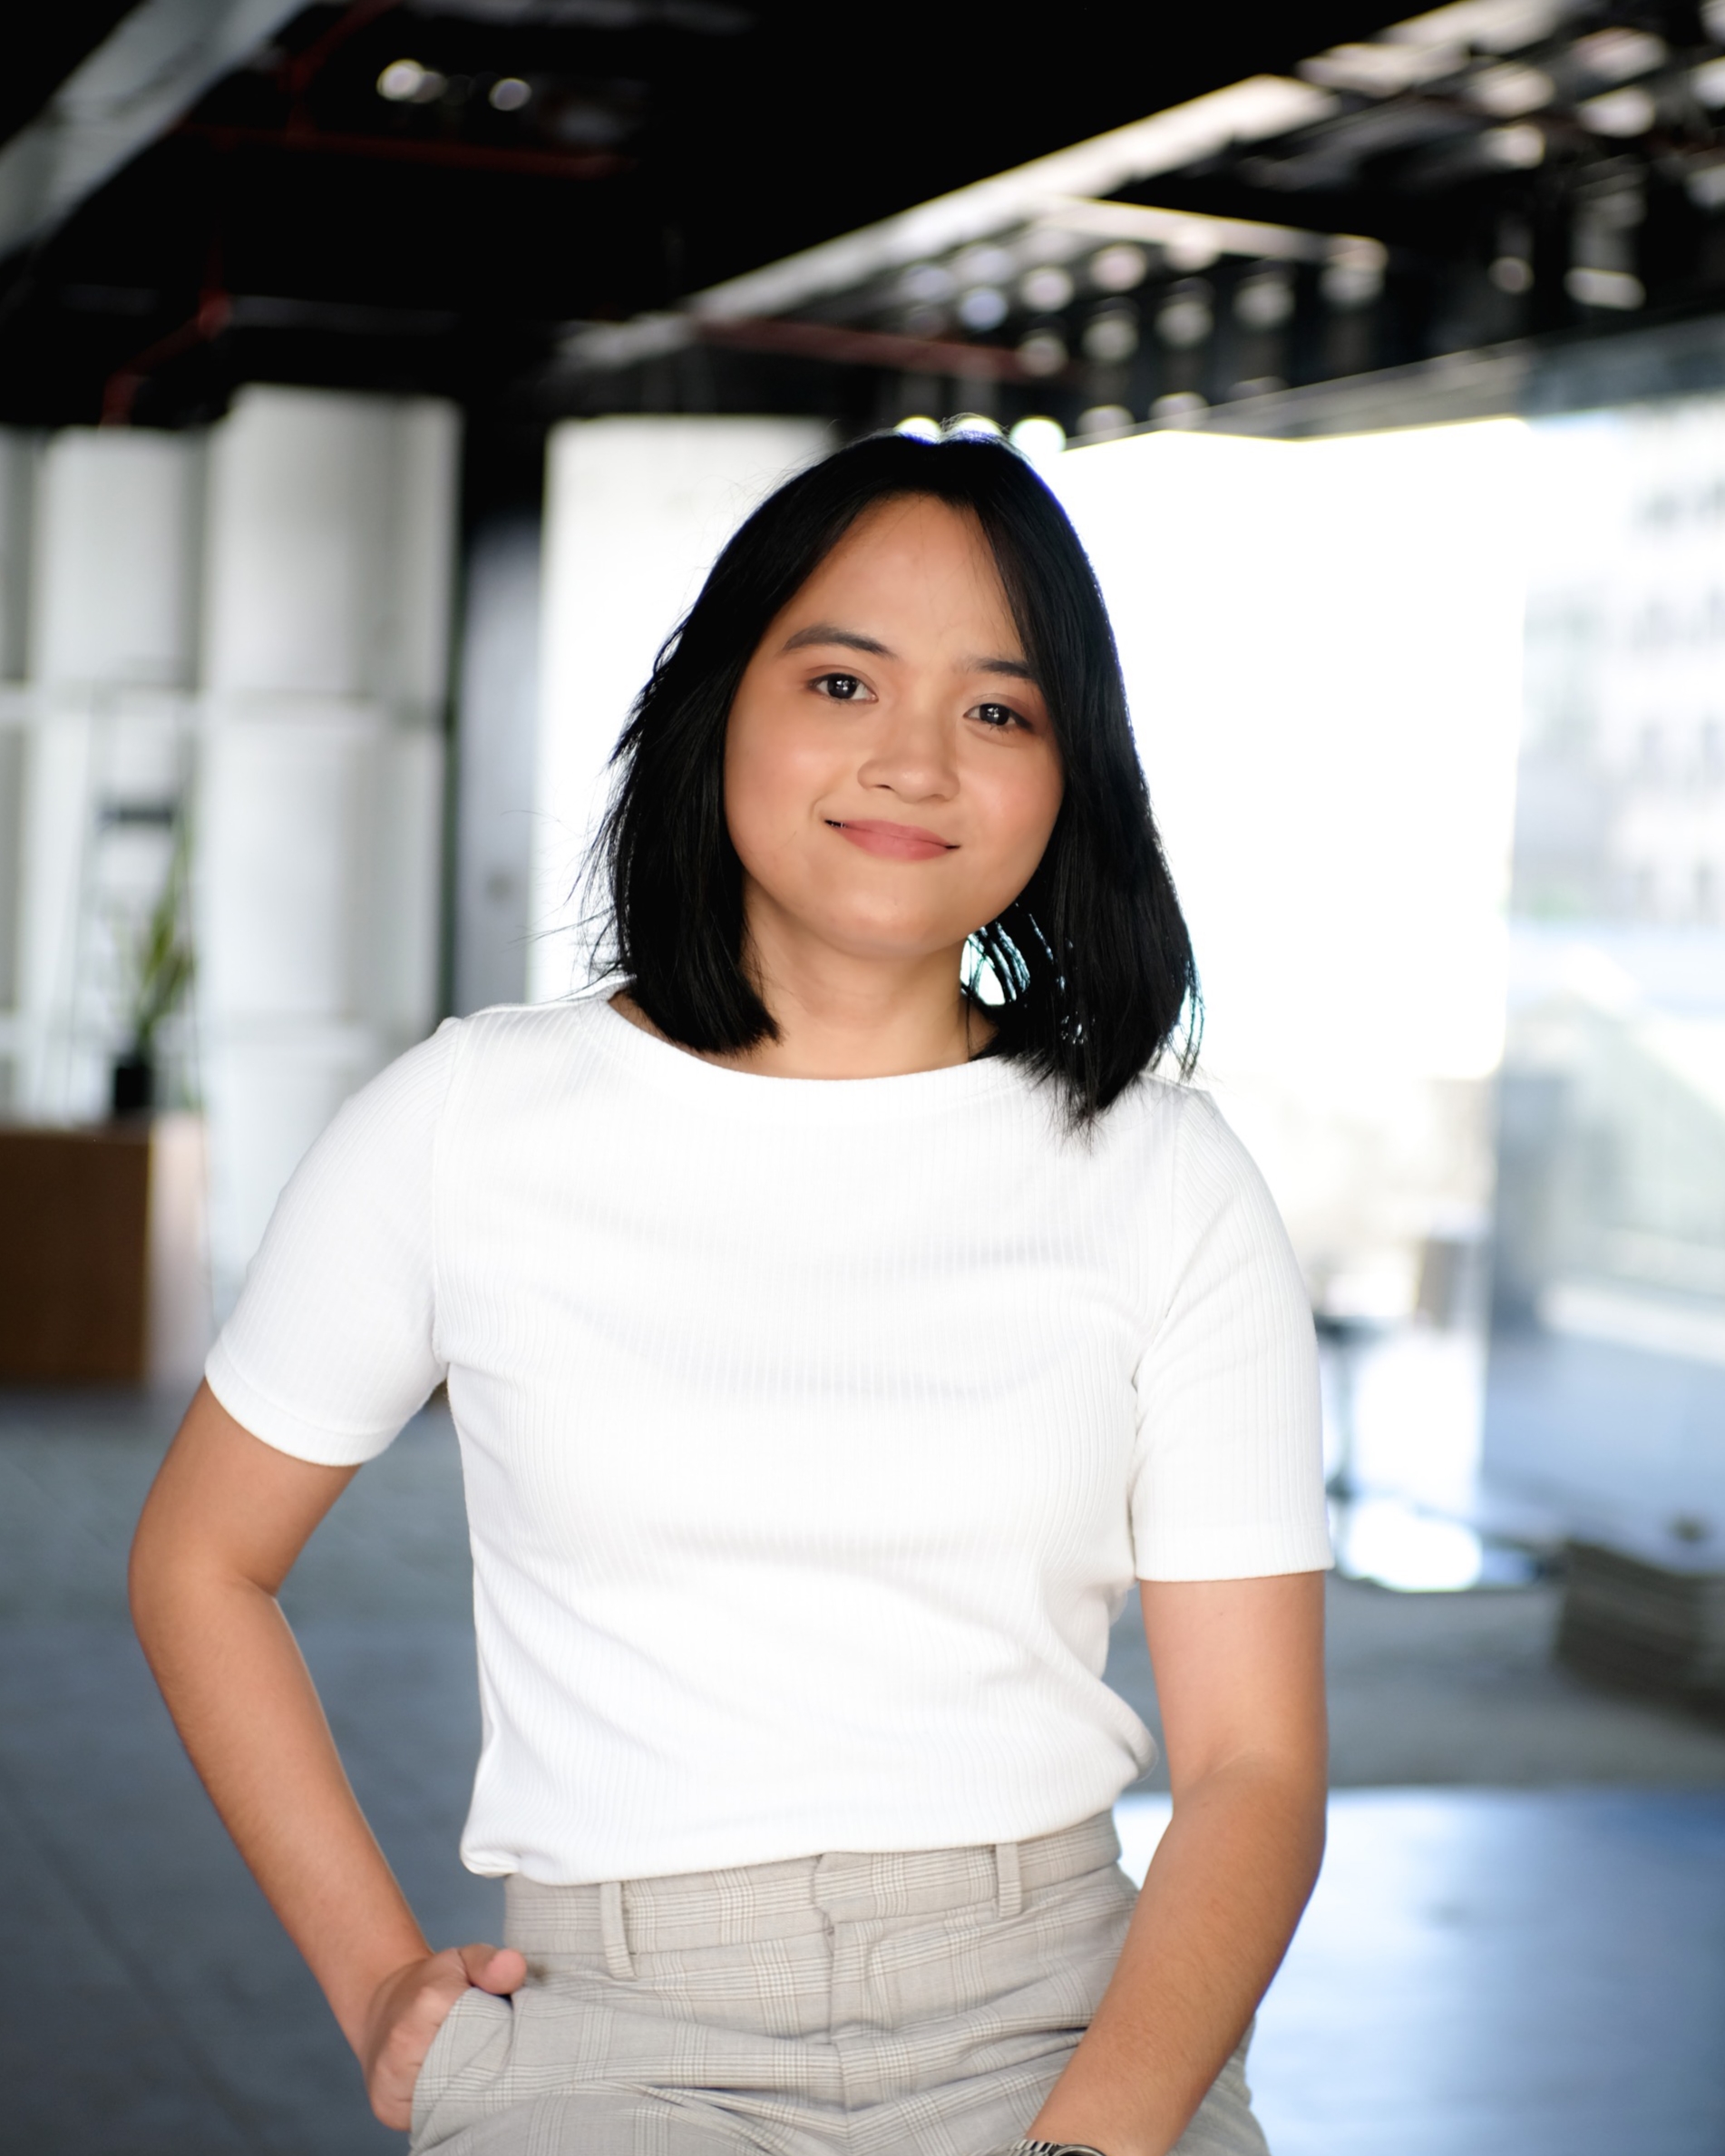
 

shanane malahay
technical architect

Shan’s many travels to different places sparked her interest and encouraged her to pursue a career in architecture. In every project she handles, she always strives to put in her best effort, with a sprinkle of optimism. Shan is never afraid to make mistakes since she believes they are only learning opportunities that will contribute to future success. In her free time, she enjoys fun activities with friends like badminton and video games.
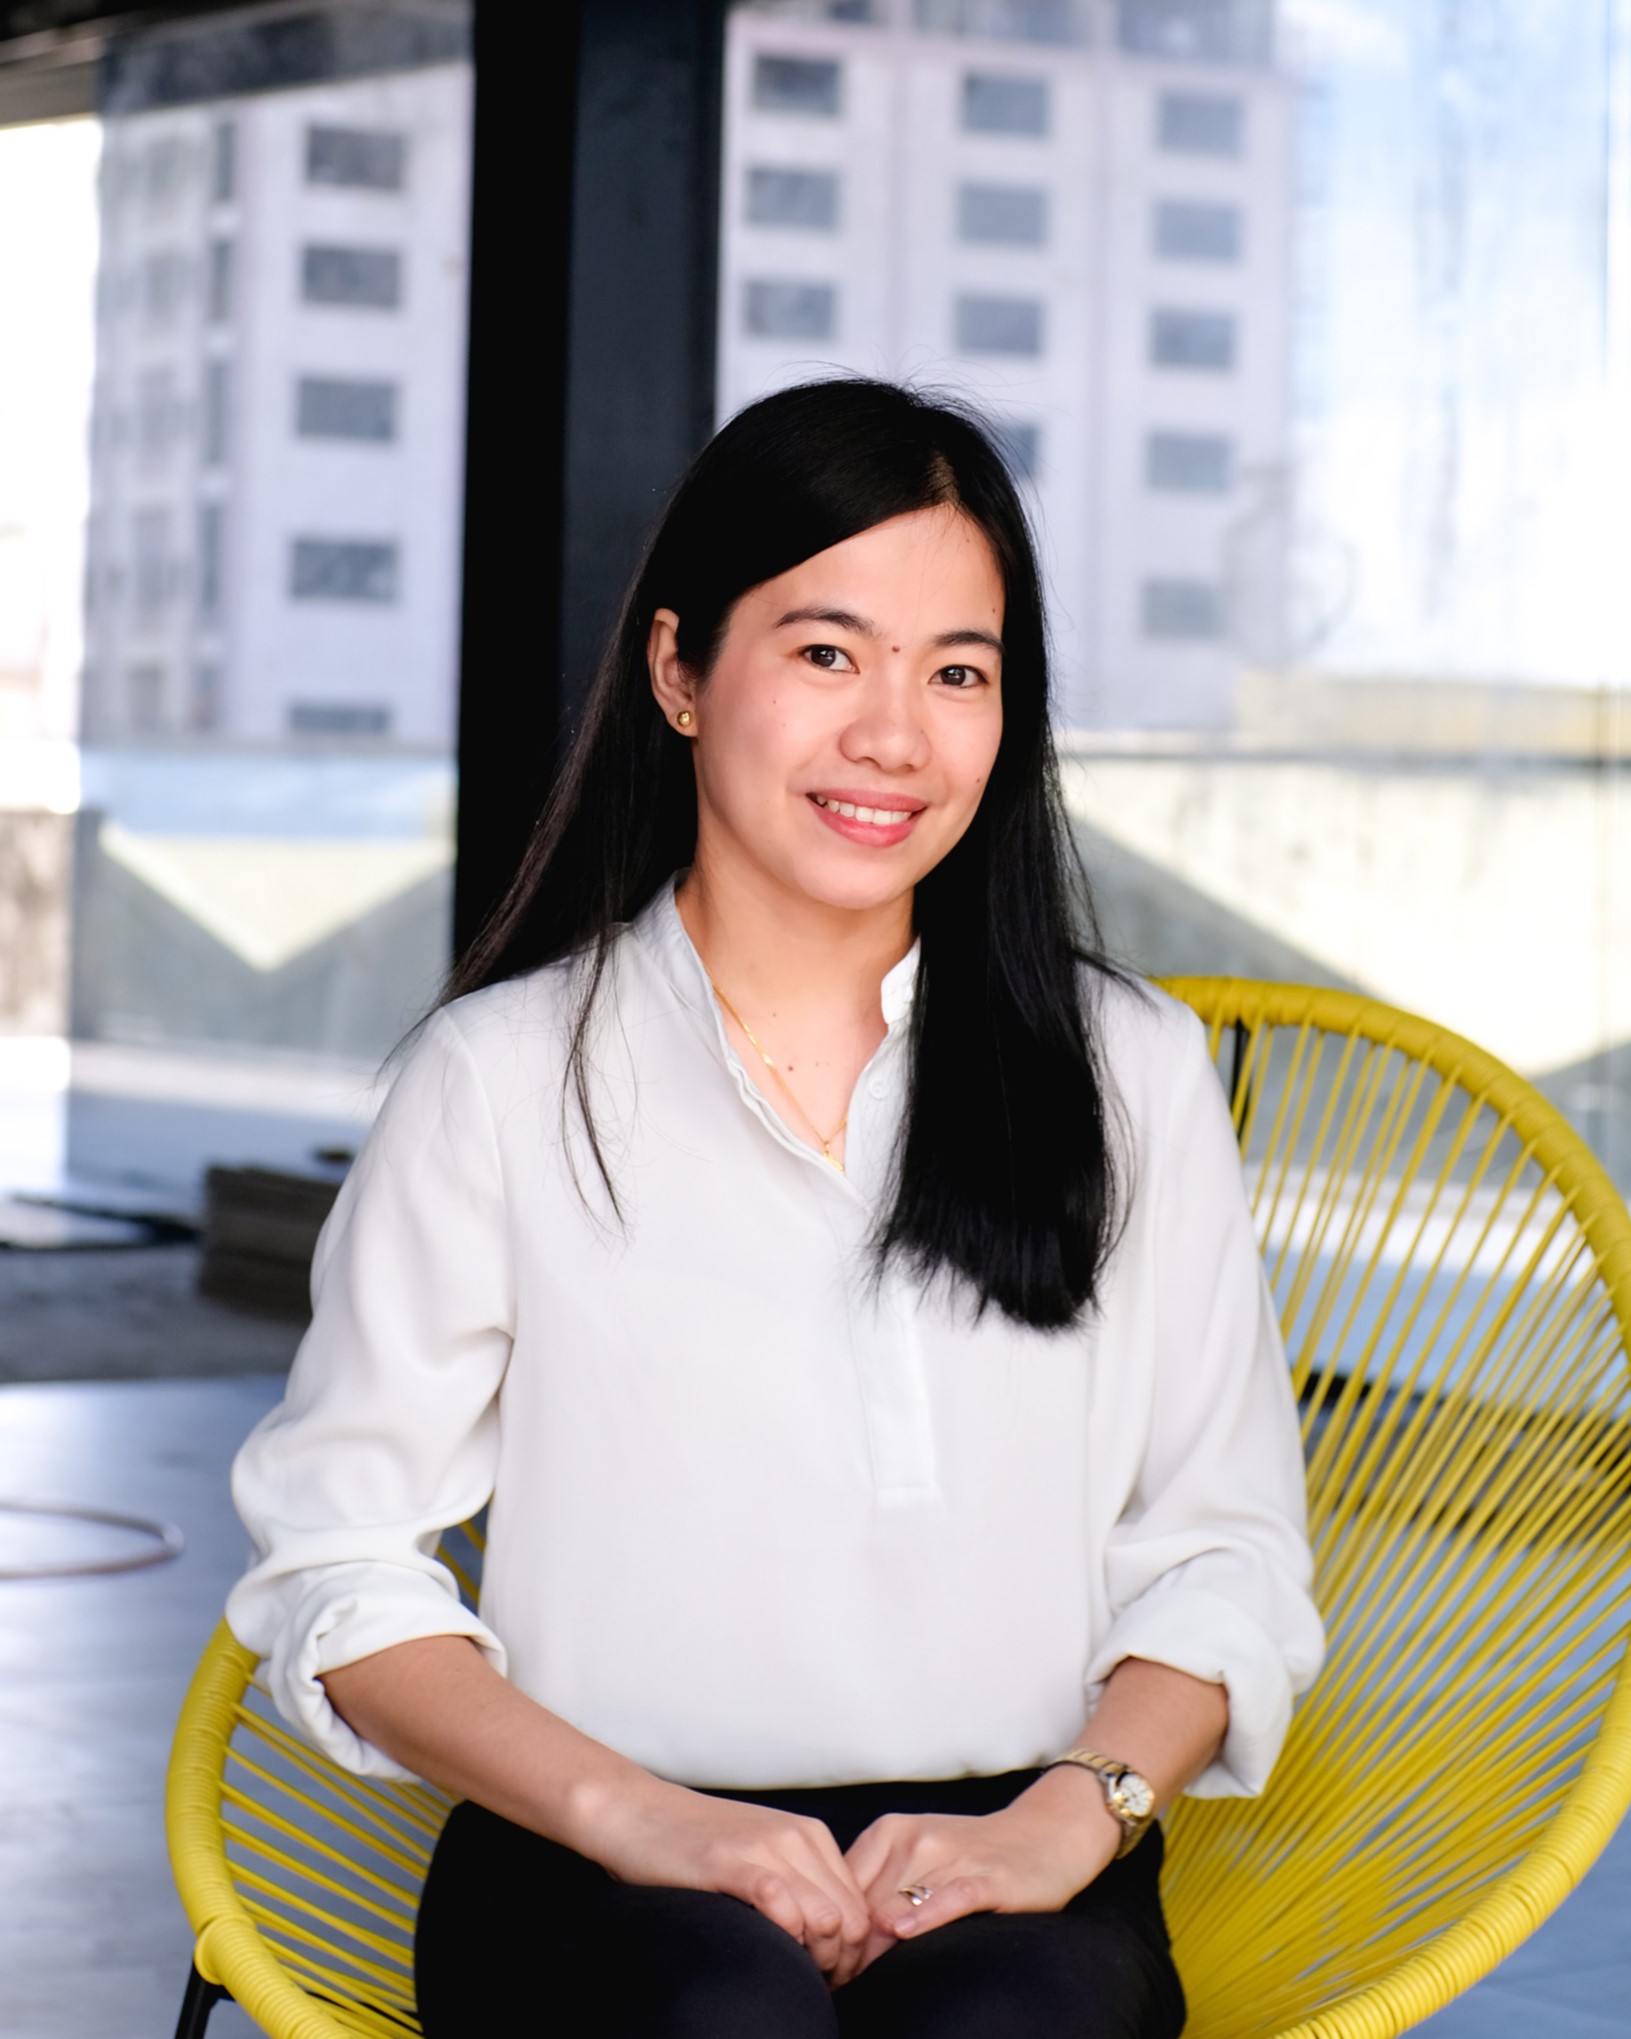
jonah roble
accounting assistant

Jonah previously served 8 years as a Secretary in a duly-licensed recruitment agency in Manila. She may be a quiet and shy type of person but she is always up to the challenge in times of adversity.
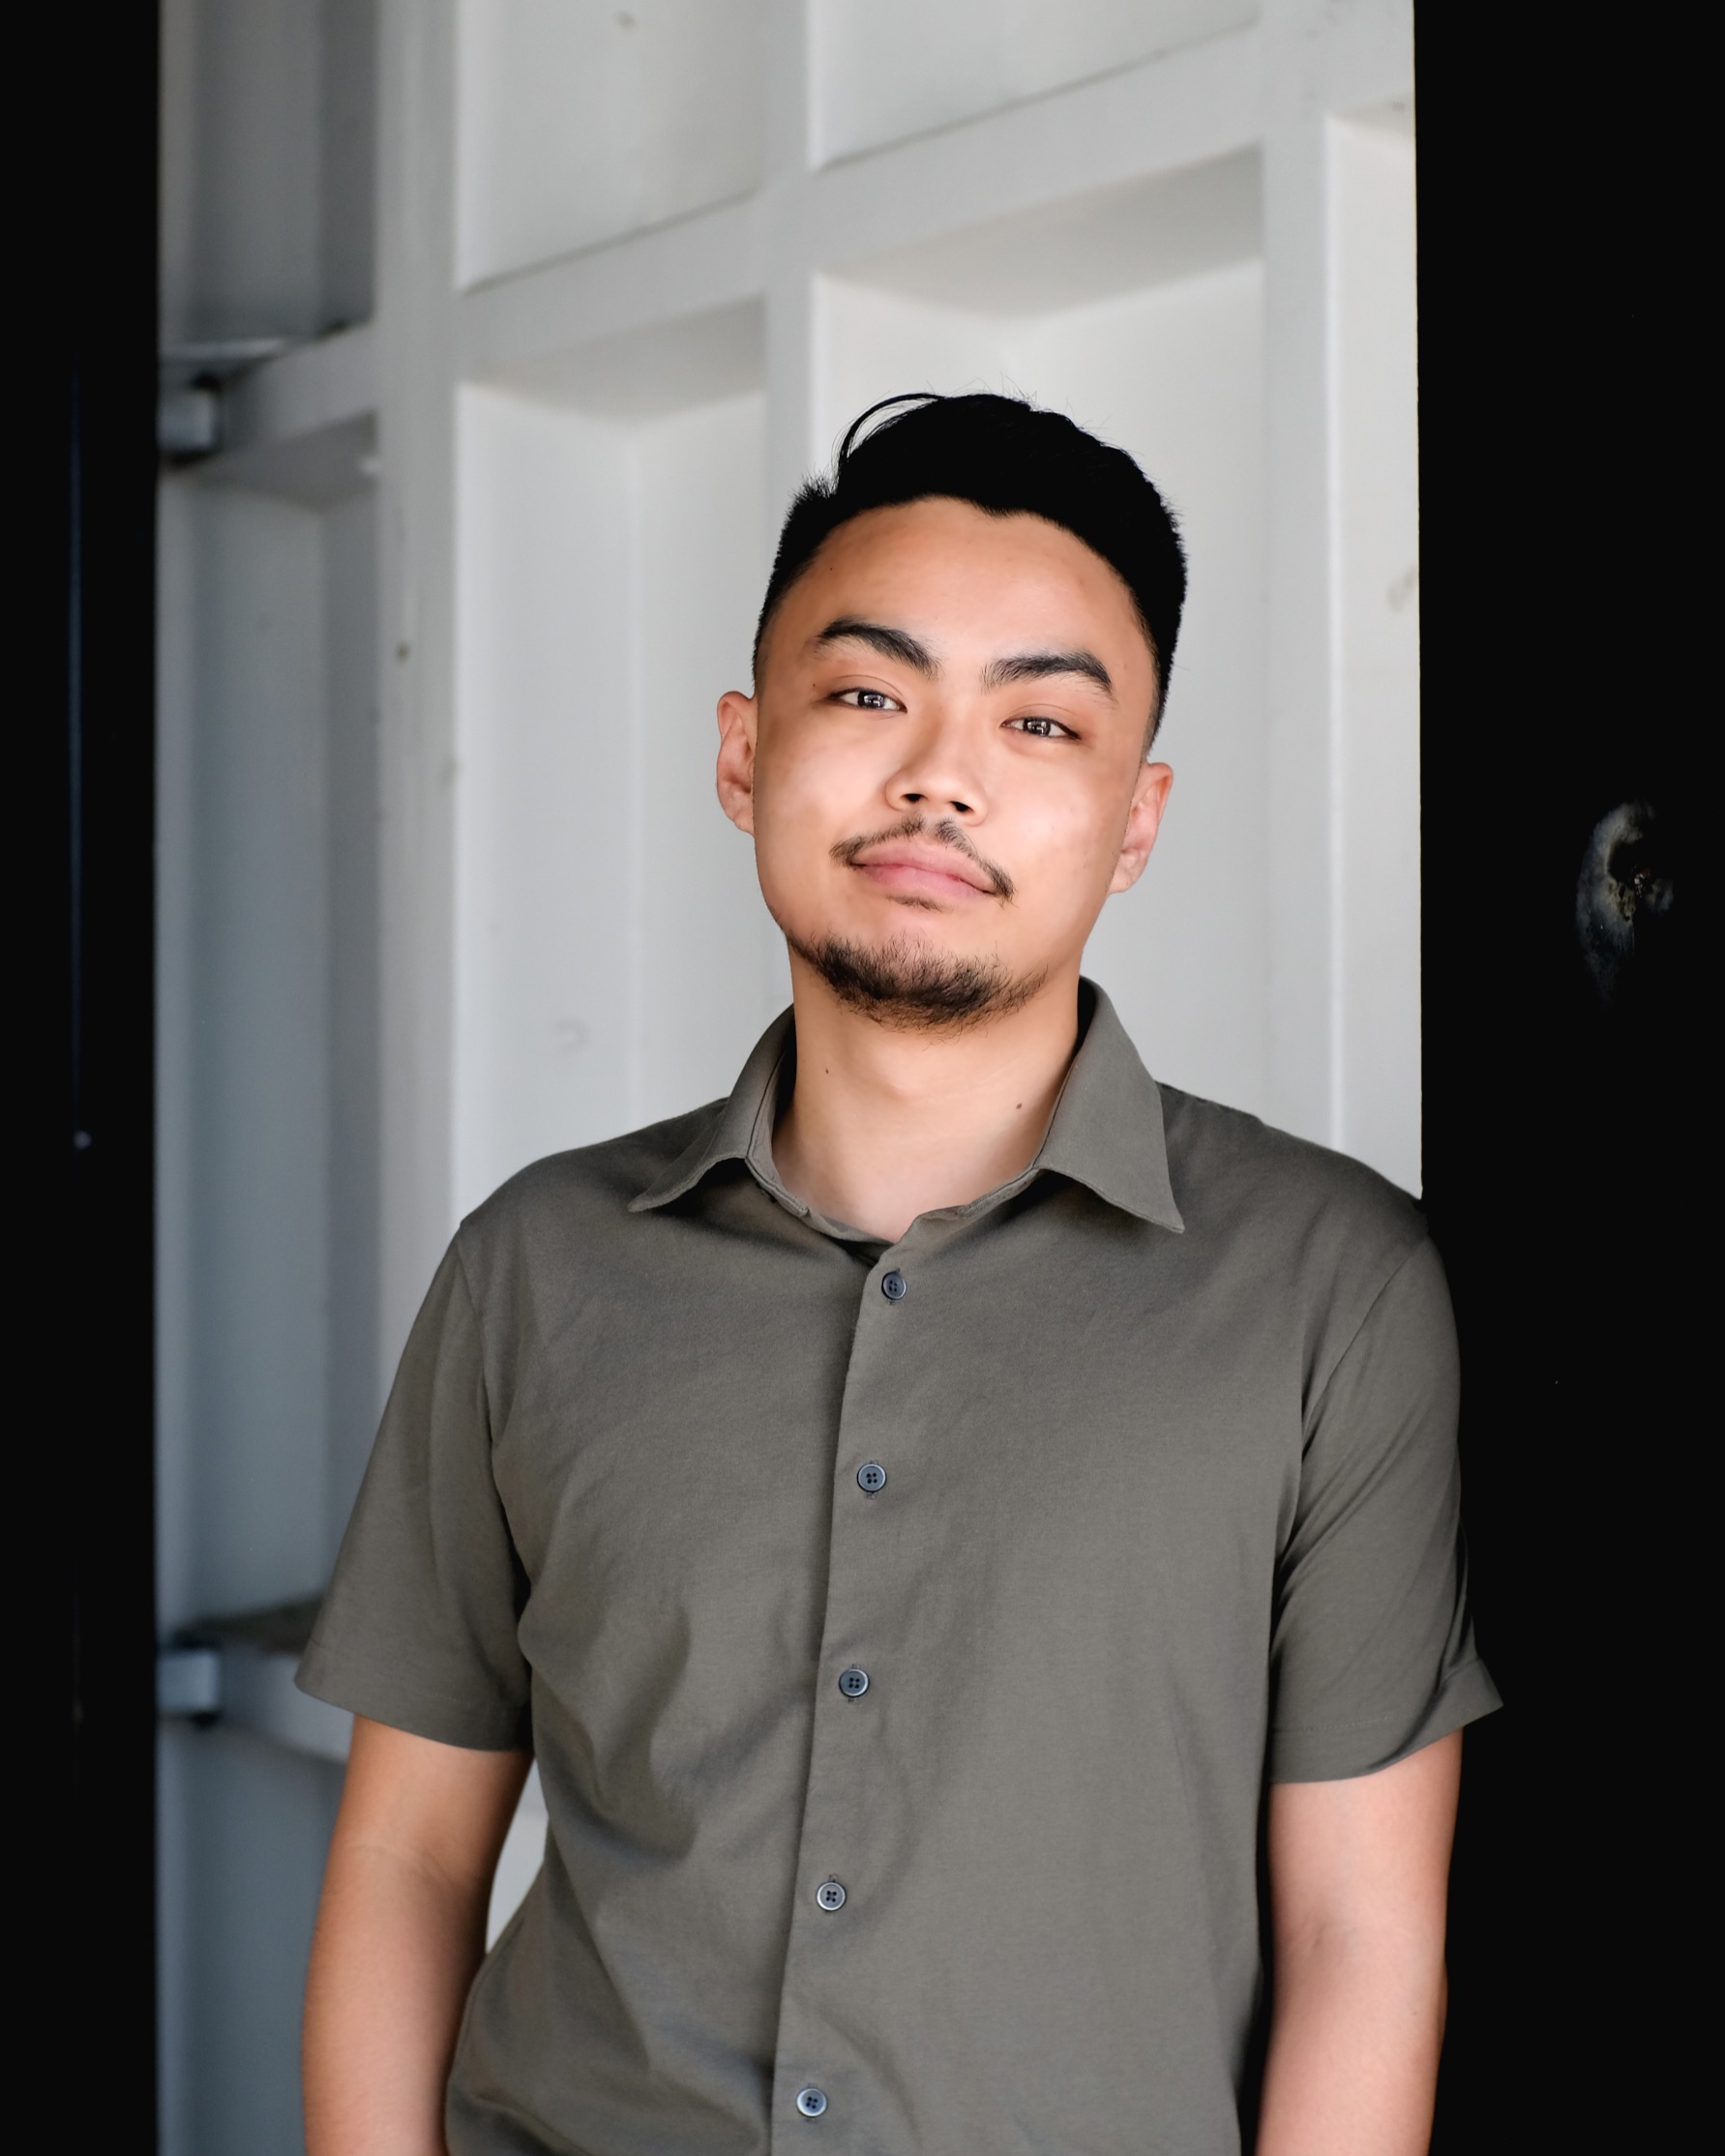
manuel siaotong
senior CA architect

Manuel continues to pursue architecture because of its ability to make a space feel more than what it is and adding value to the existing environment. He appreciates design in all aspects of life and believes that it is in the details that good design can be achieved. He works toward coming up with deliberate architectural solutions that will shape communities and impact lives for more generations to come. In his free time, he likes to involve himself in any activity that sparks competition such as various sports and video games.
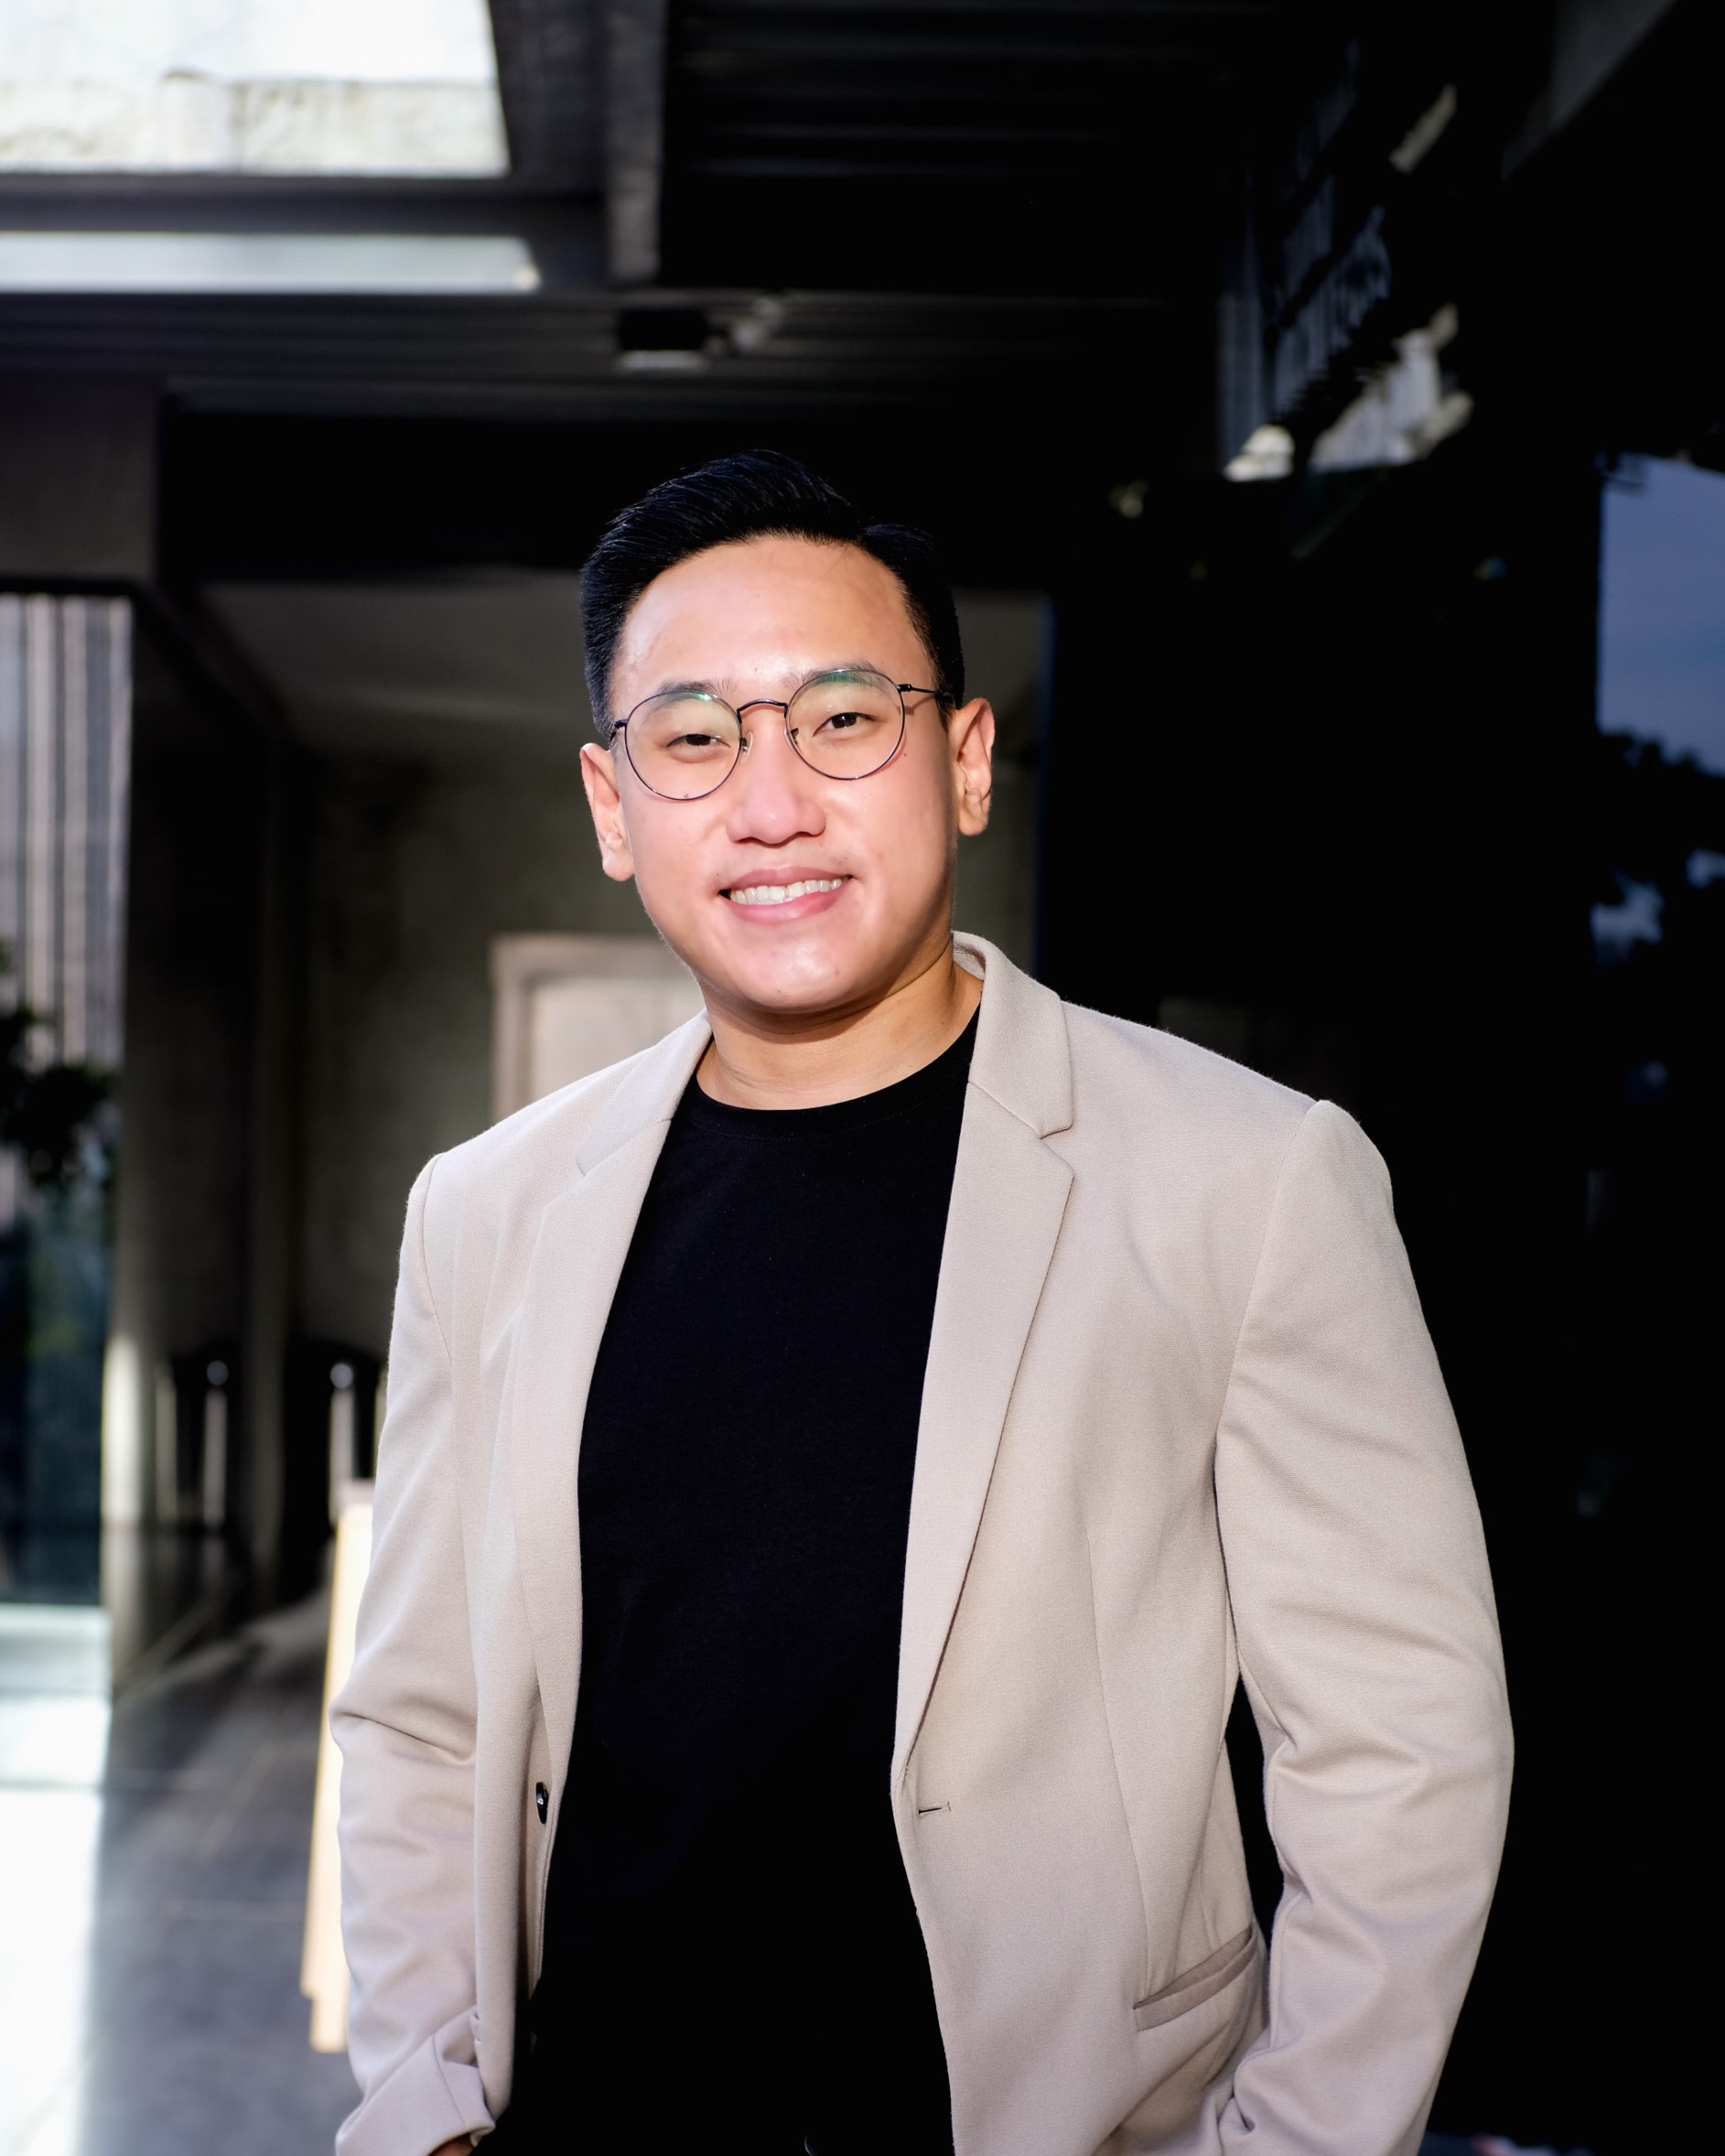
jason chua
principal architect

Jason took up architecture at the University of San Carlos-Cebu and went on to work at Palafox Associates, one of the premier architectural firms in the country. In 2012, he took the licensure exam for architecture and placed 5th overall.

In the years since its founding, he has led VSA through a wide range of projects of various typologies and scales; constantly pushing both himself and the team to never settle for just “good enough”.  A designer at heart, Jason believes that every problem can be solved by good and intentional design. His pragmatic yet critical approach often yields results that are both creative and highly functional. As an architect, he espouses that in order to improve our built environment we must learn to do more with less and aspire to create design solutions that are innovative, inventive, and not wasteful. 

Over the years, Jason has also continued his professional education by gaining certifiication as a BERDE professional while also taking short courses such as the MIT Design Thinking program which he completed in 2020. He also regularly participates as a guest speaker in academic and professional forums where he provides his insights and perspective as an architect and practitioner of the new generation.