
Location:
Siargao, Surigao del Norte
Typology:
Multi-Residential
Status:
Construction Documents
Lot Area:
2,800 sqm
Floor Area:
29,000 sqm
Design Team:
Jason Chua
Joshua Mabitad
Marc Jamio
Joseph Compra
Vannessa Lu
Impl. Team:
Shanane Malahay
Lloyd Cabahug
Warren Alombro
Vannessa Lu
Chen Tan
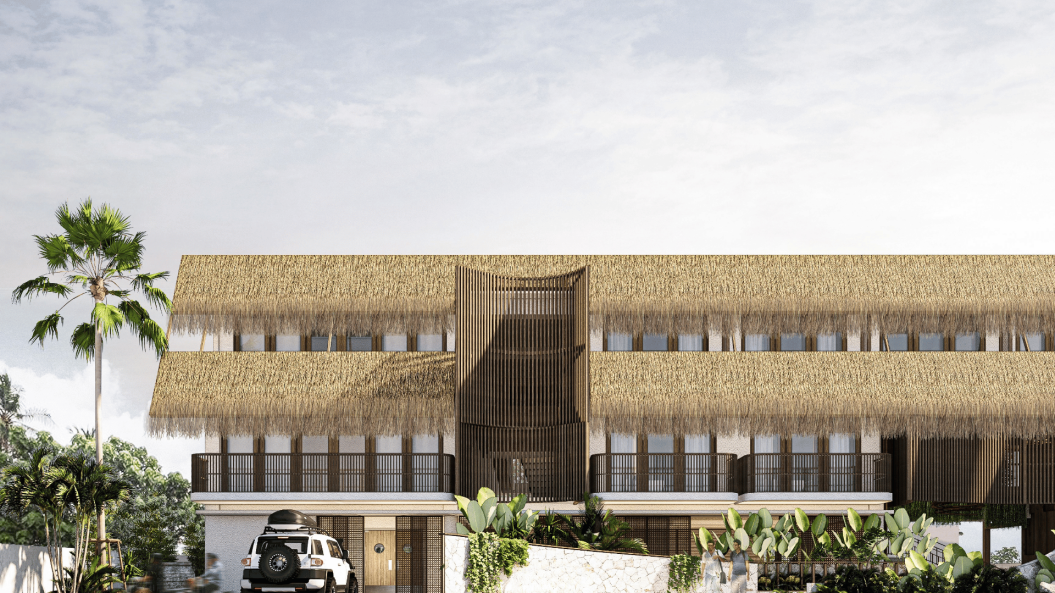
3-storey hotel & resort
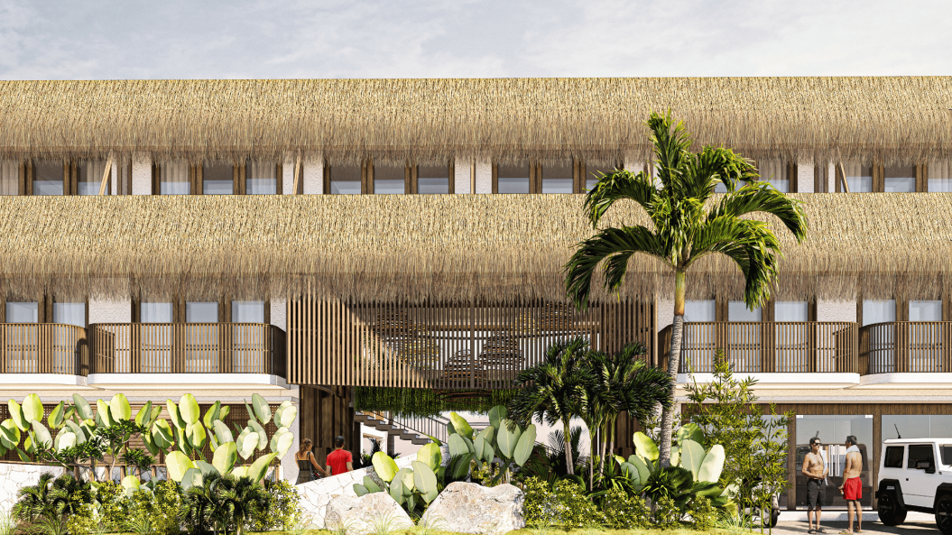
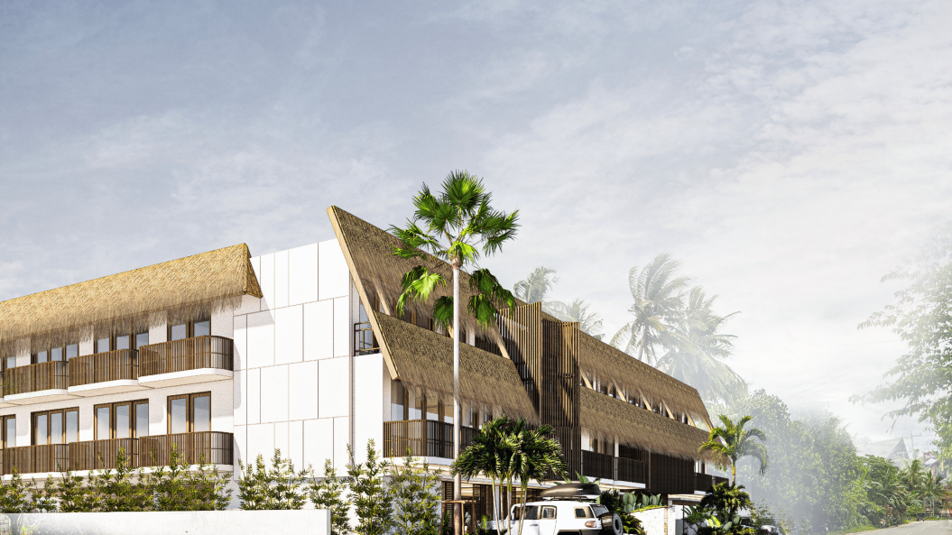
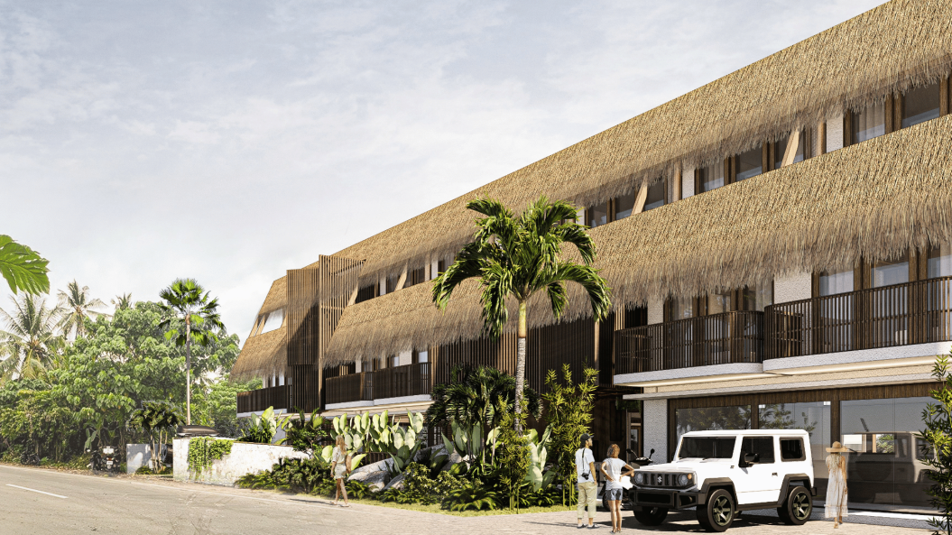
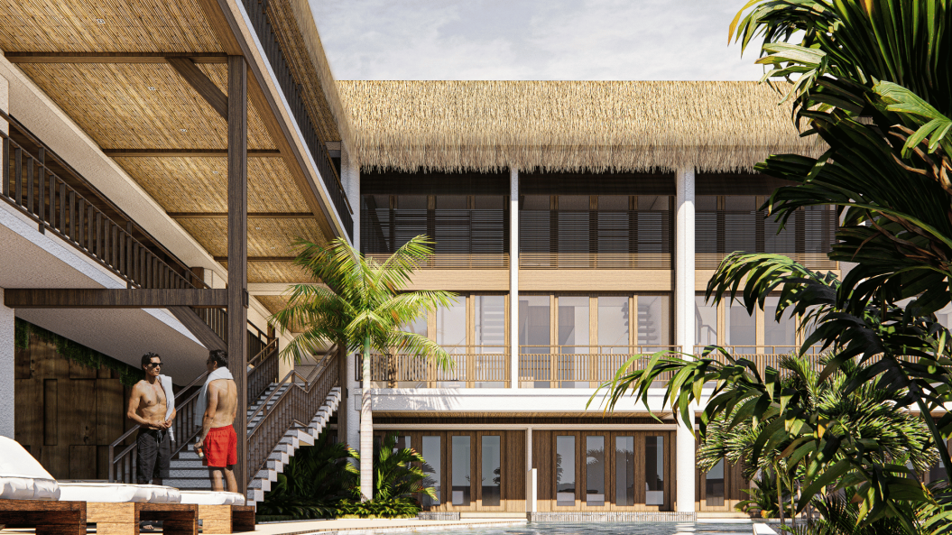
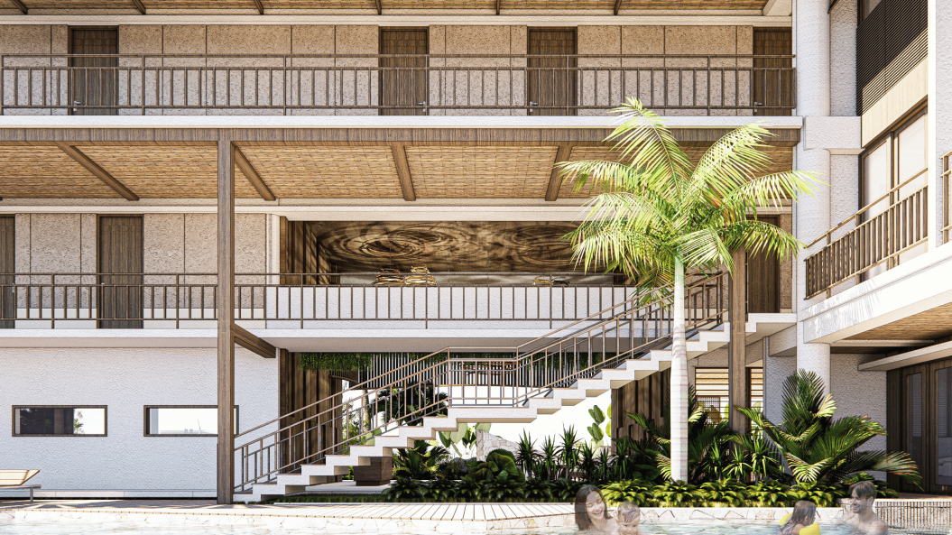
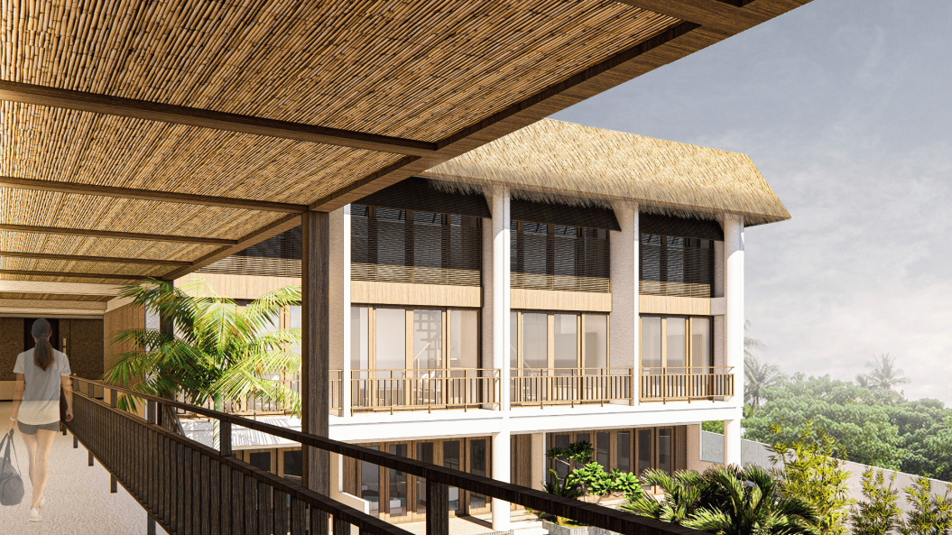
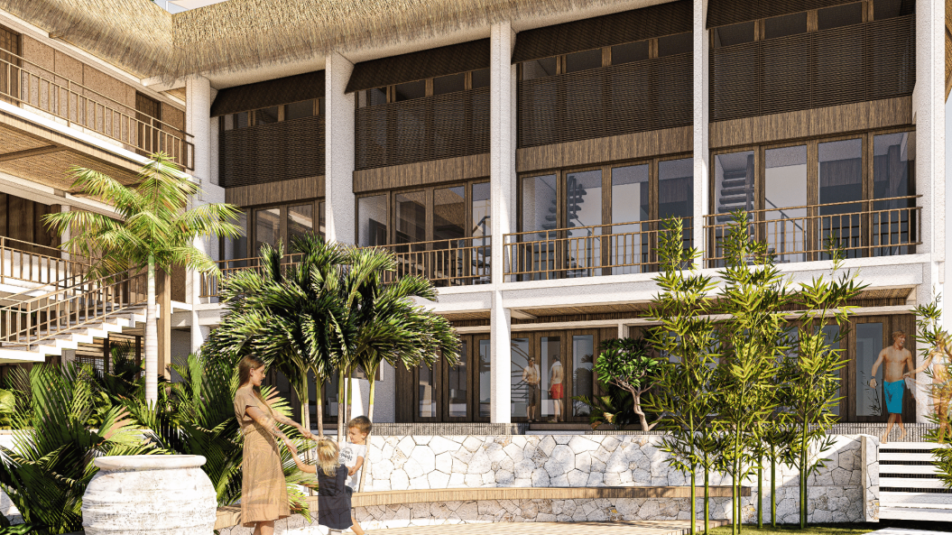
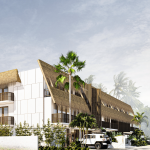
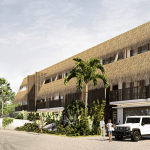
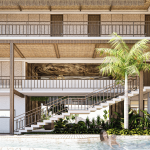
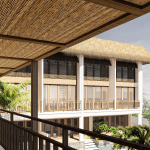
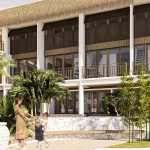
The design of this 3 storey hotel draws from the island’s natural and cultural character. Seeking a balance between the modern and the vernacular, we left the building’s concrete structure exposed, letting these honest structural elements become the foundation of the design.
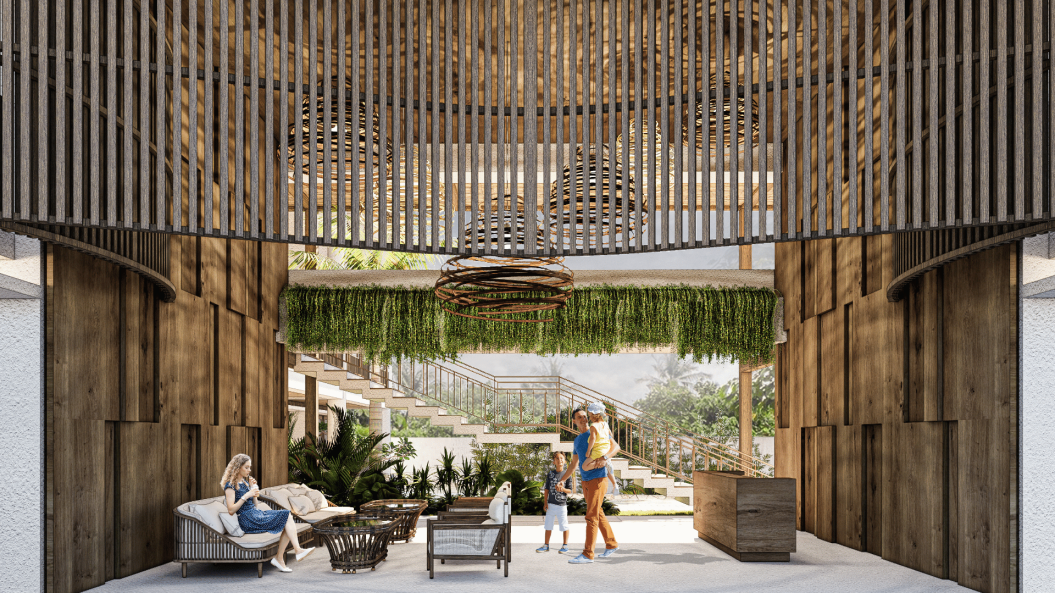
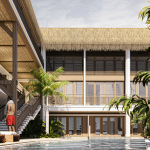
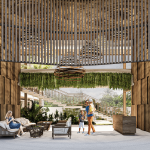
At the heart of the architecture is the interplay between the thatched roof and the wooden slat structure. The slats offer a fresh, abstracted take on the movement of ocean waves.
Together, these decisions respond to the client’s vision: a landmark that stands out while still feeling at home in its surroundings.
The hotel is organized as a progression from busy street activity towards increasingly private and spaces. Public functions occupy the building’s frontage, while the pool and guest areas retreat deeper into the site to create a quieter environment for guests.
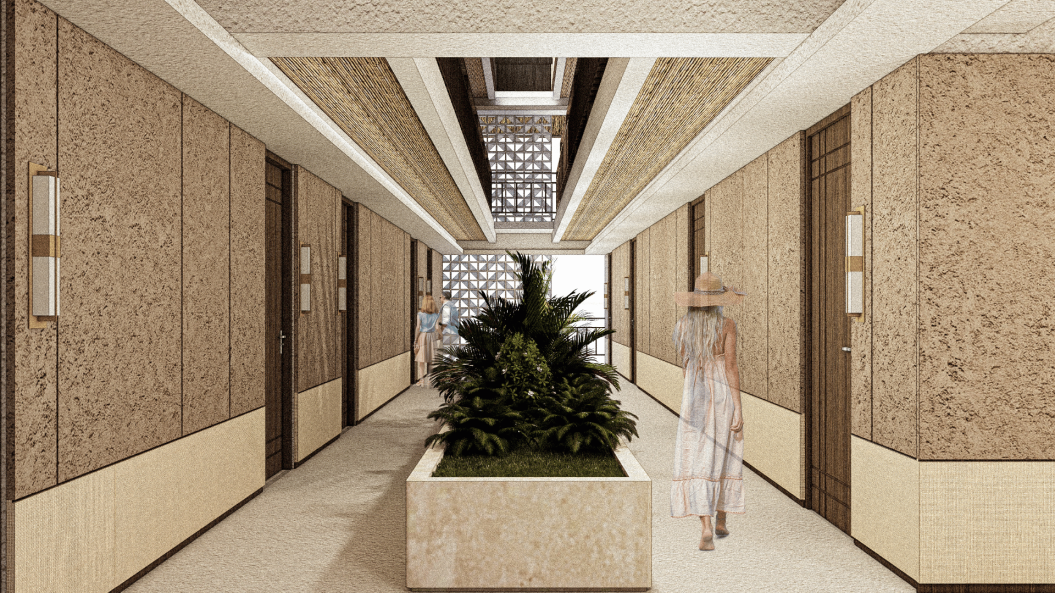
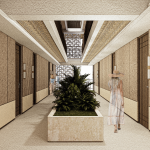
Traditional Filipino weaving became a key reference for the interior language, drawing from the “lukay-lukay” festival and its use of palm leaves.
This is most evident in the lobby, wherein the walls of the high-ceiling are enhanced using wood blocks that appear interlocking, and a woven texture can be seen in the recessed portions of the wall. Subtly, this design feature would also be seen in the rooms of the hotel, with each color of the weave indicating the room type.
Climate and context are embedded into the architecture. During the early design stages, the monsoon winds were taken into consideration and the building was oriented accordingly. This openness extends into the use of openings, allowing natural elements to reach into certain spaces, reinforcing the connection between the outside and inside.
The selection of materials follows the same approach. Natural textures were brought into the building to create a dialogue with its setting, balancing the rawness of exposed concrete, the warmth of wood, and the texture of thatch.


 maria patricia darasing
 mykell carabio
 sophia canunayon
 kristel ogtip
 nicole felicio
 jay alburo
 lance nalo
 jian delos santos
 flor tan
 marc jamio
 therese martinez
 mattheu gaviola
 thyra del mar
 kyle monteclaro
 lloyd cabahug
 vannesa lu
 cathy solis
 warren alombro
 grace florita
 carlo del mar
 renzo villaran
 shanane malahay
 jonah roble
 manuel siaotong
 jason chua