
Location:
Mandaue City, Cebu
Typology:
Mixed-Use
Status:
Construction Documents
Lot Area:
7,815 sqm
Floor Area:
32,977 sqm
Design Team:
Jason Chua
Joshua Mabitad
Mattheu Gaviola
–
–
Impl. Team:
Shanane Malahay
Thyra del mar
hotel commercial center
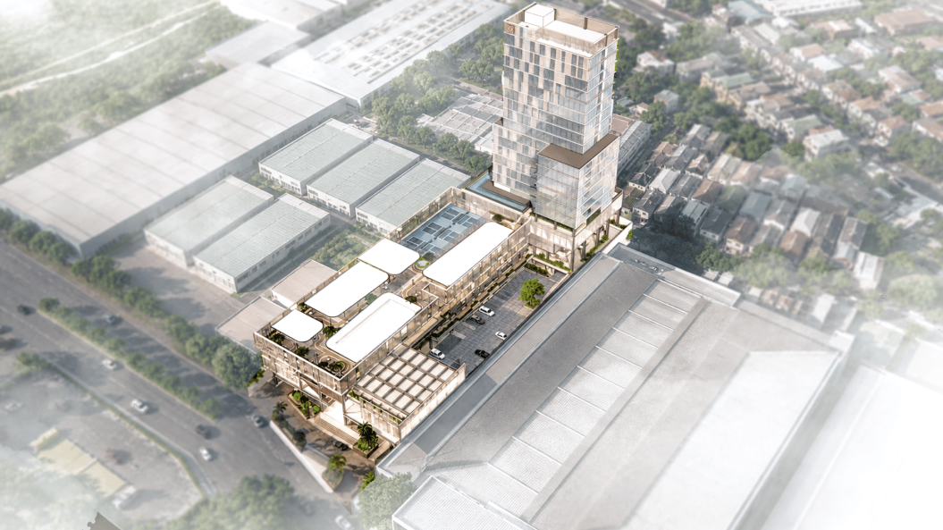
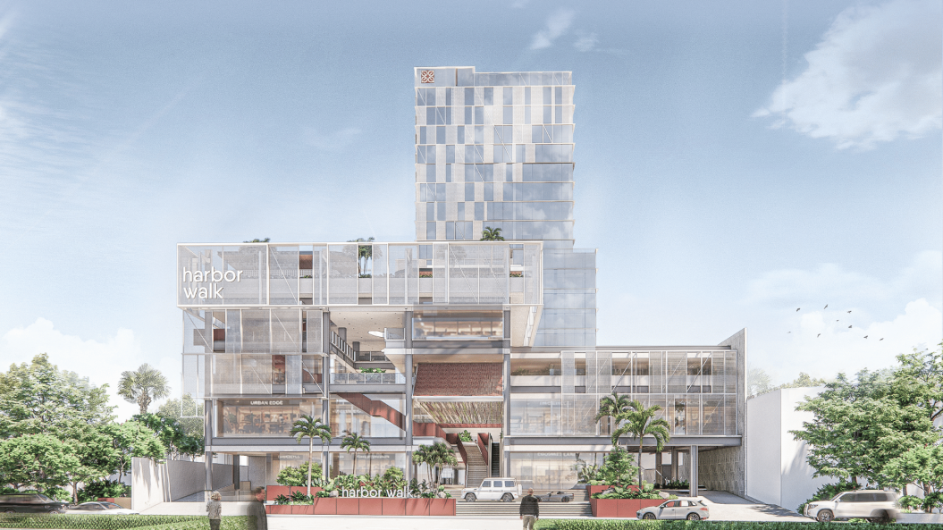
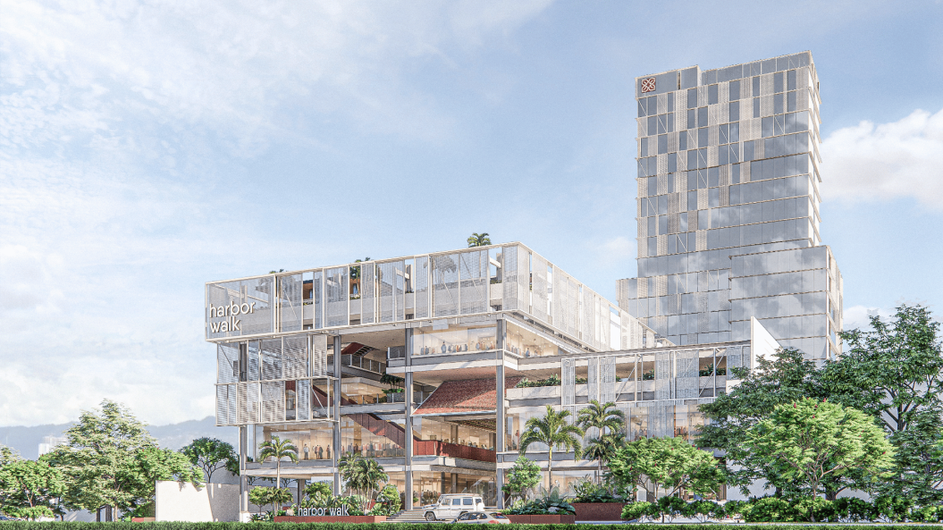
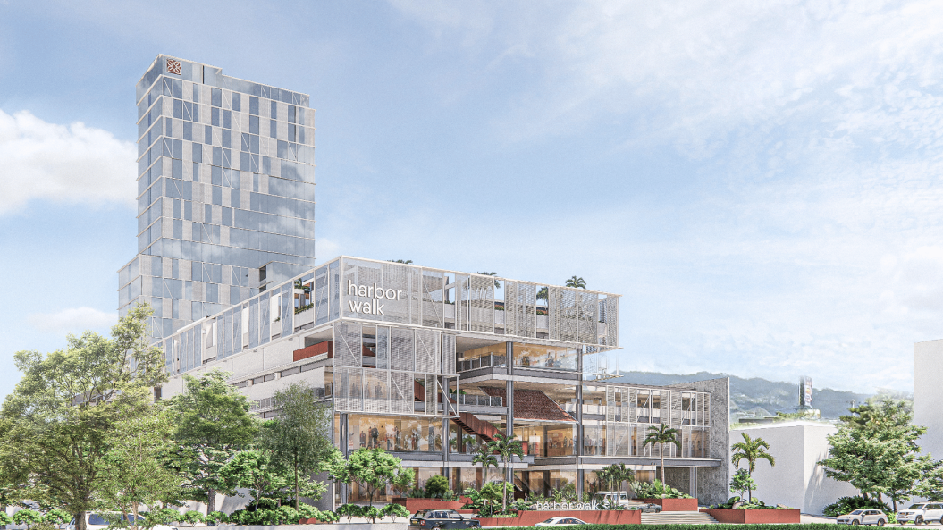
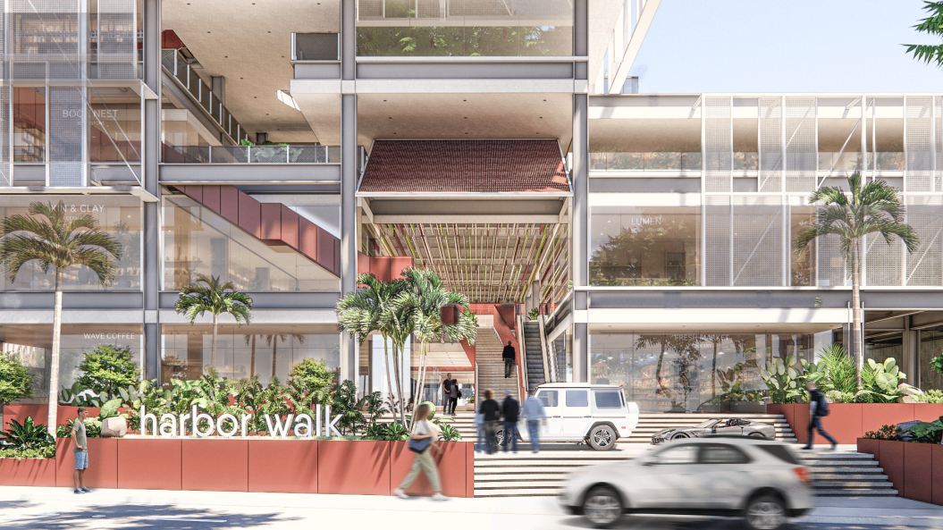
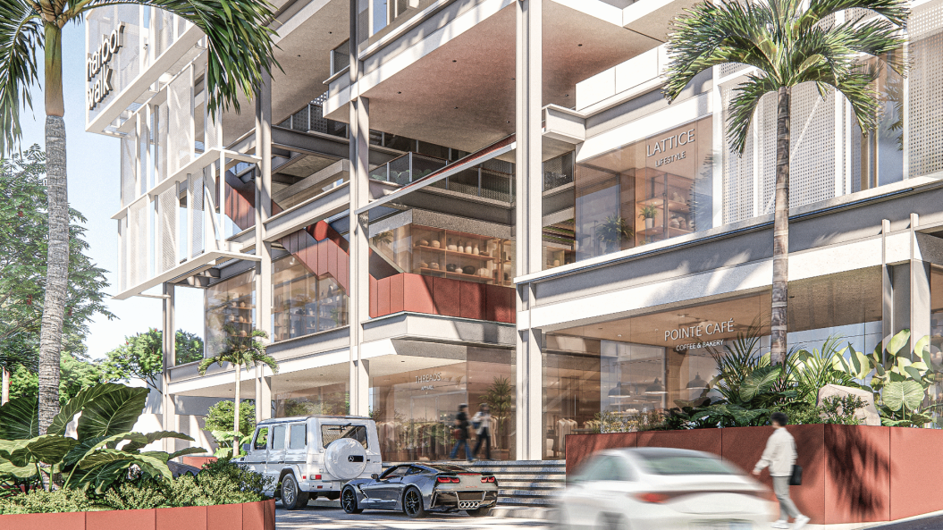
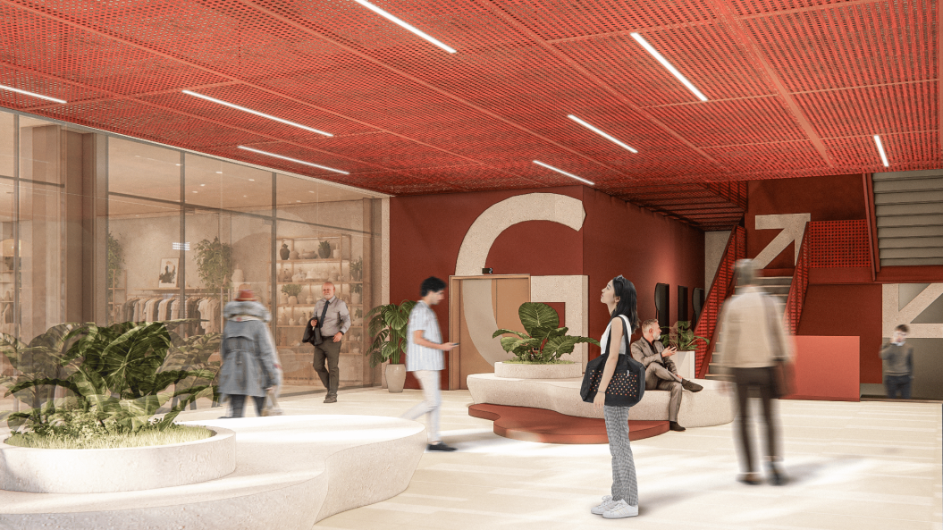
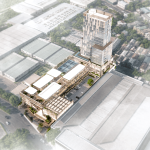
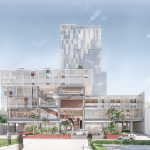
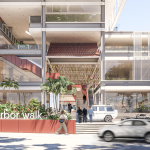
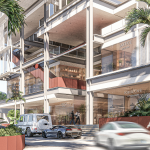
Located along a busy highway, this future hotel and commercial center is a thriving hub for creative and design-focused activities. It is where architects, designers, artists and entrepreneurs converge to showcase their talents, and collaborate to bring forth new and original ideas. Key to the design, was the focus on mobility and accessibility. We perceived that in commercial buildings, people are often drawn to those that are open and easy to navigate. This concept was translated into the structure’s porosity and the use of wayfinding elements that envelop the facade, allowing users to visually navigate the building at a glance.
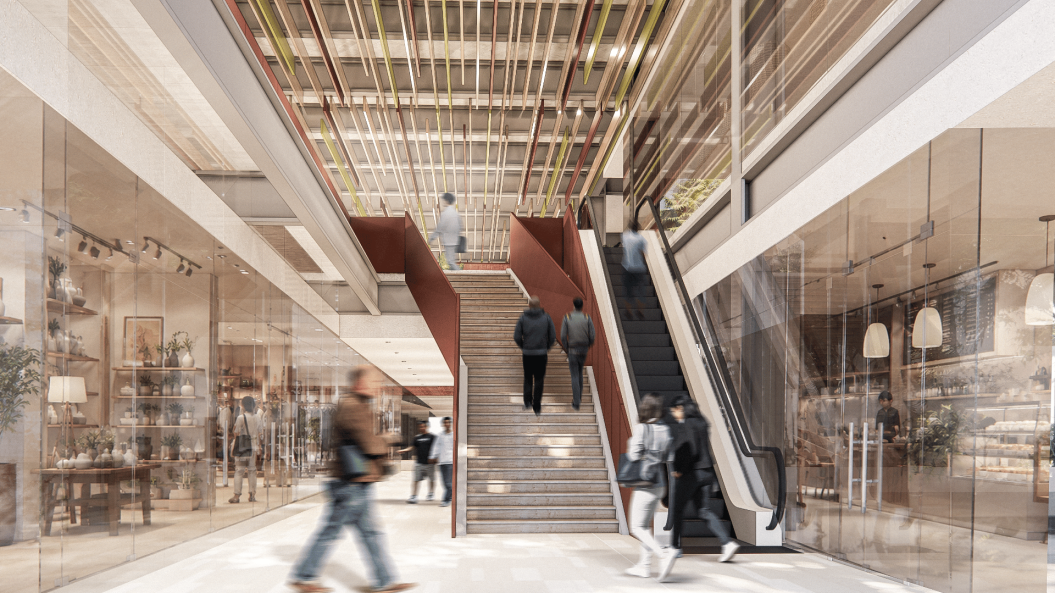
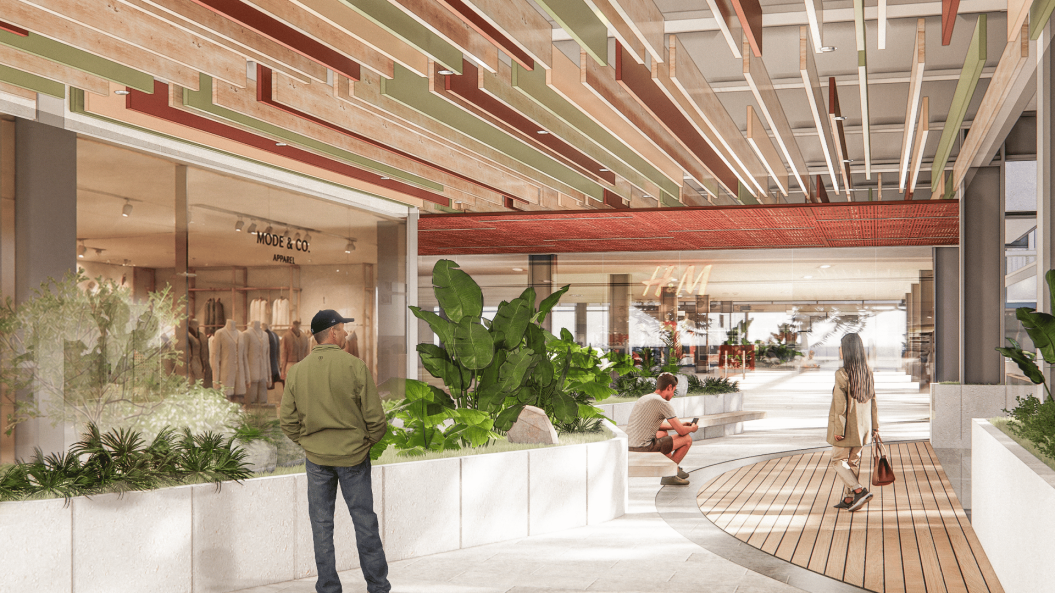
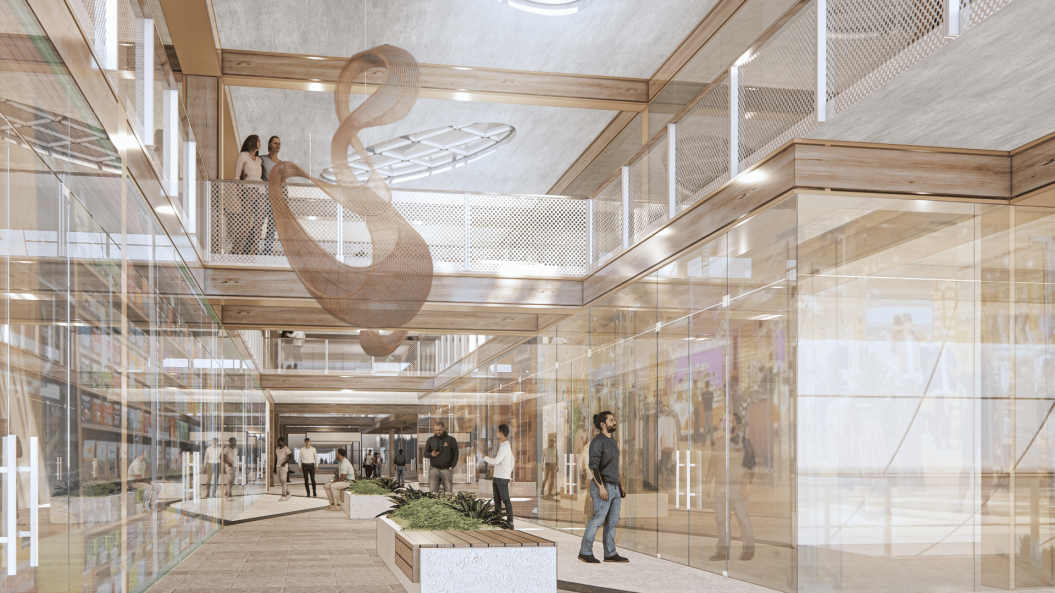
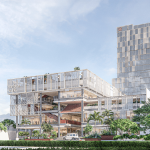
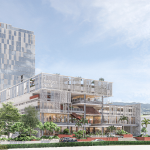
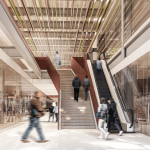
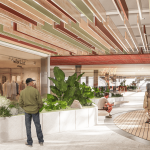
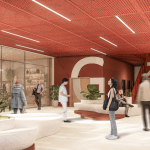
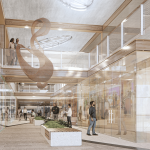
As a result, the structure appears inviting, while simultaneously sparking curiosity about what lies within. The interiors are sequenced so as to create a novel and engaging experience. The monotony of long repetitive corridors is broken up by lightwells and double volume spaces that allow natural light and ventilation to permeate throughout the building.Art pieces done by local artist are hung in such spaces to provide a cognitive map to further aid in wayfinding while also giving users a reason to stop and converse with one another.The building’s monochromatic color palette enhances visual cues, making them stand out while providing a blank canvas for the community to personalize. This design choice empowers each tenant to express their individuality and make their space uniquely theirs. The project’s surroundings are dominated by concrete roads and open city blocks devoid of vegetation, leading to a notably hotter climate. Moreover, the absence of vegetation causes the widespread dispersion of dust, posing a significant health risk.
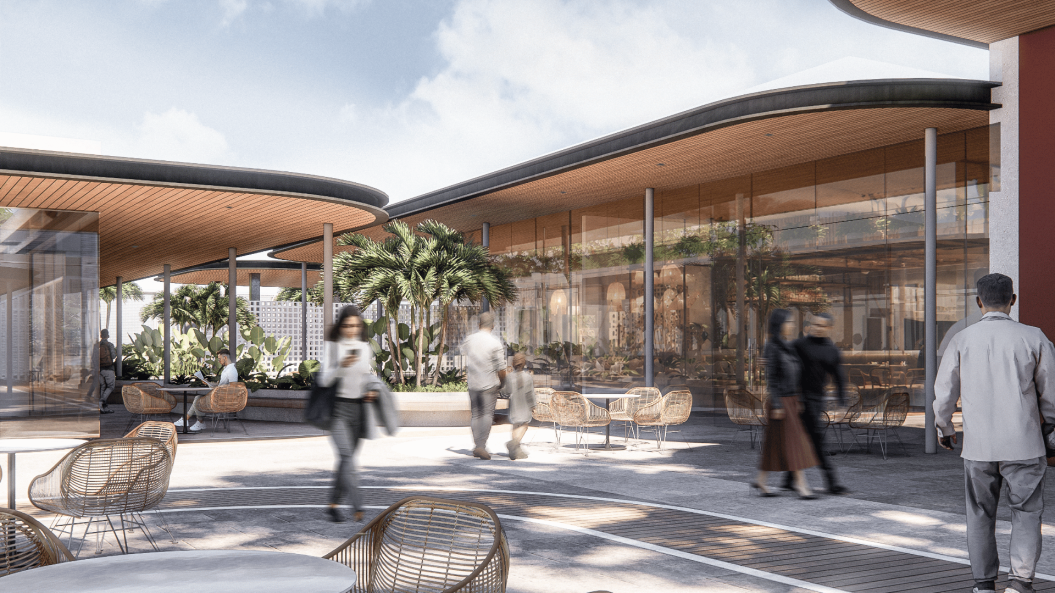
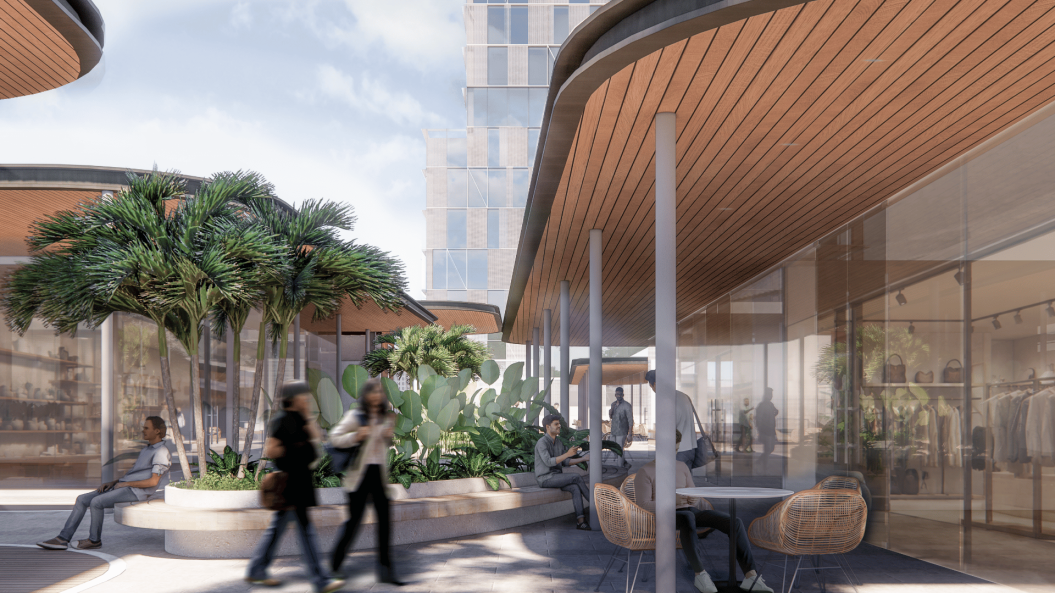
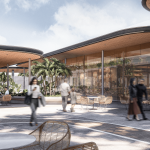
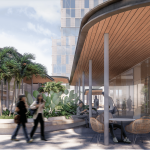
To address these issues, the development aims to serve as an oasis for the surrounding community. Deep overhangs and perforated screens block heat and shield the interior from incoming dust. The same perforated sheets gradually climb the hotel’s façade, offering shade from the southern and western sun and enhancing the thermal comfort of the guests. Lush landscaping acts as a layered filtration system, further capturing airborne dust particles and offering psychological relief from the surrounding concrete jungle.The extensive use of concrete and steel offers a nod to the city’s industrial past, honoring its heritage while reflecting its aspirations for the future. Together, these elements create an environment that is both lively and serene—one designed to welcome the entire community.


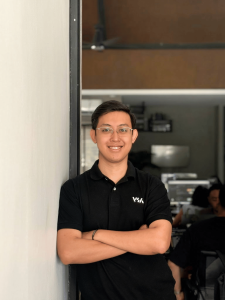 mykell carabio
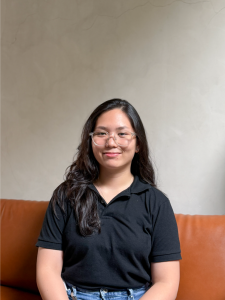 sophia canunayon
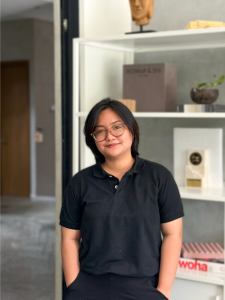 kristel ogtip
 nicole felicio
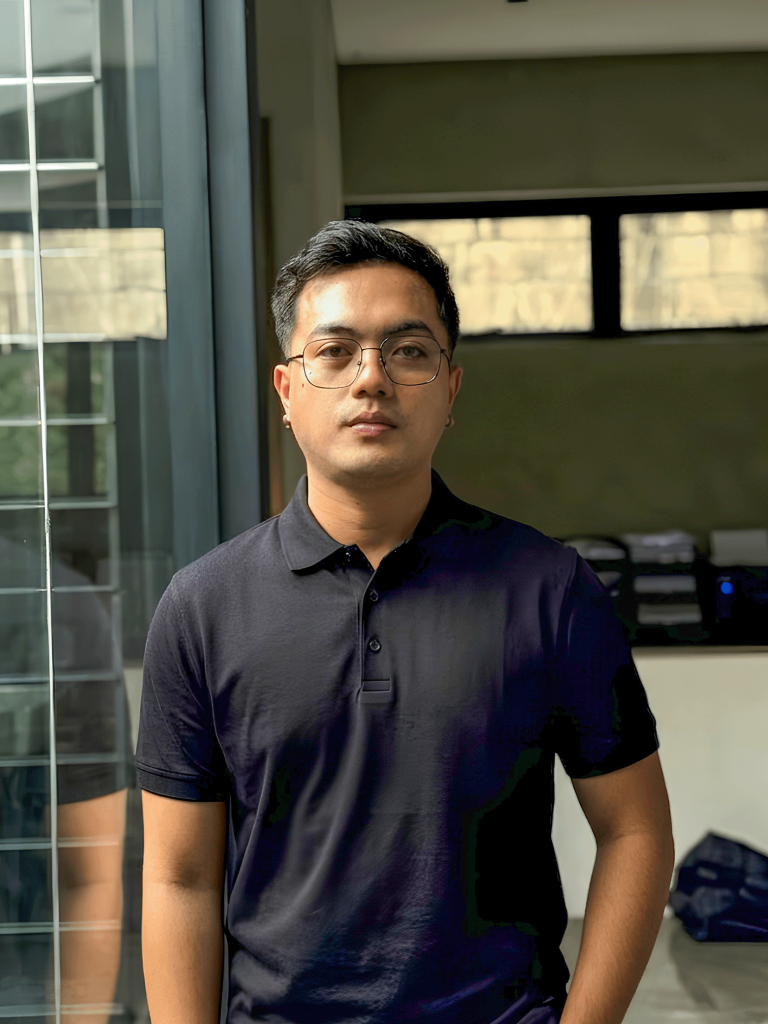 jay alburo
 lance nalo
 jian delos santos
 flor tan
 marc jamio
 therese martinez
 mattheu gaviola
 thyra del mar
 kyle monteclaro
 lloyd cabahug
 vannesa lu
 cathy solis
 warren alombro
 grace florita
 carlo del mar
 renzo villaran
 shanane malahay
 jonah roble
 manuel siaotong
 jason chua