
Location:


Avenir Building, Archibishop Reyes Ave., Cebu City, Cebu
Typology:
Commercial
Status:
Under Construction
Design Team:
Jason Chua
Renzo Villaran
Jurand Edpan
Irvin Flores
Impl Team:
Carlo del Mar
Irvin Flores
lucid bar lounge
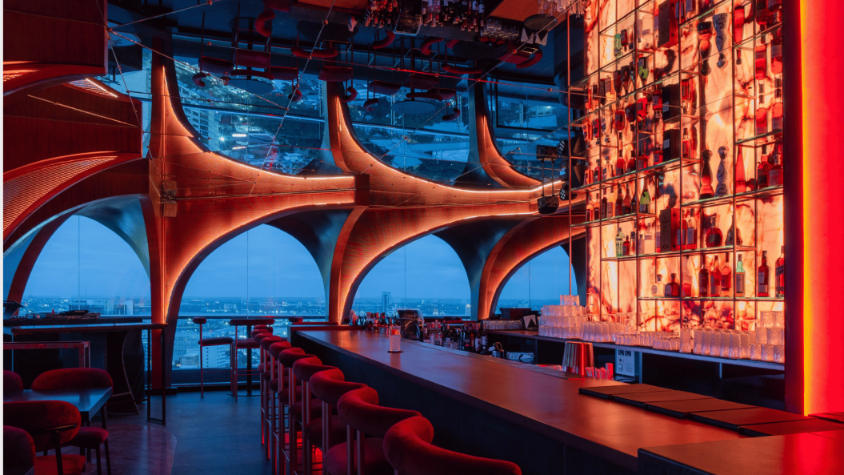
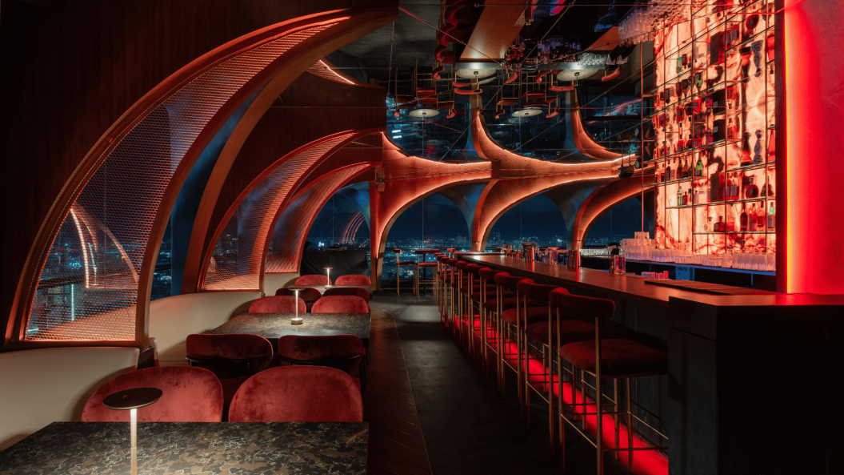
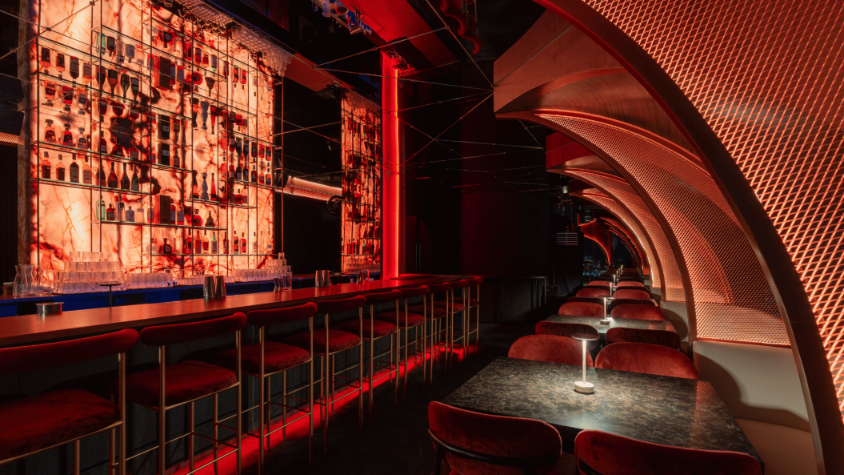
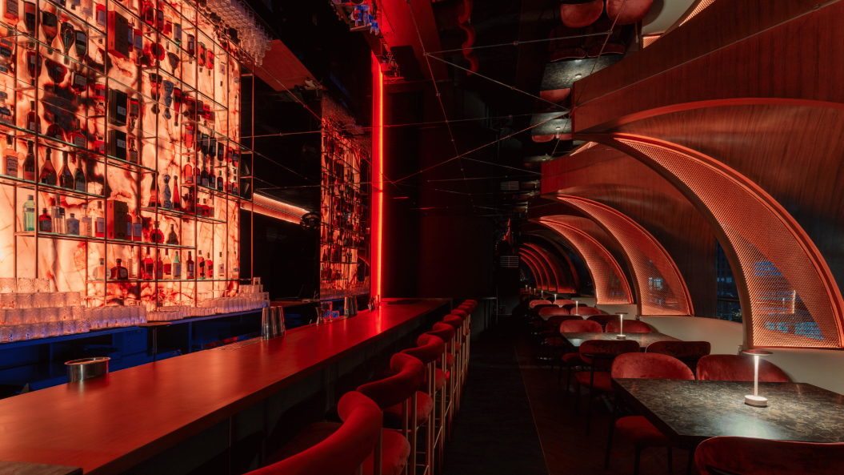
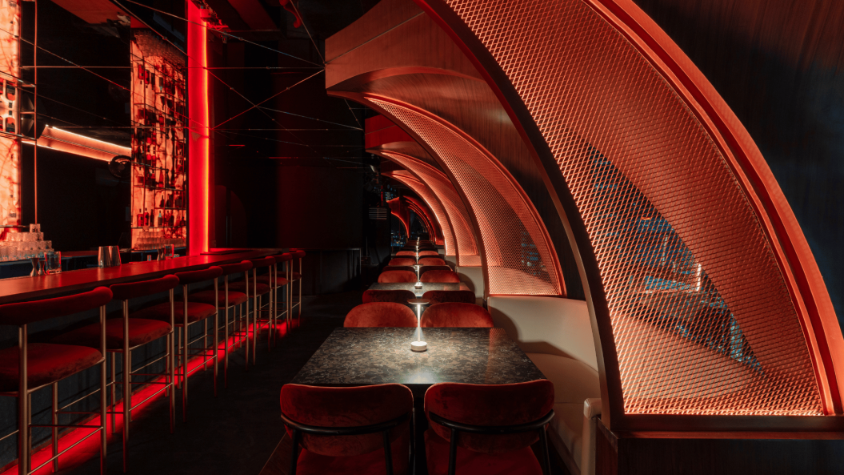
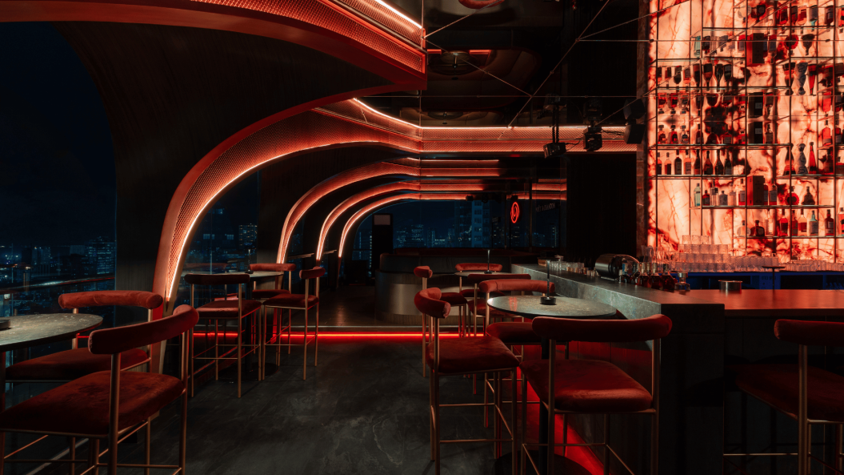
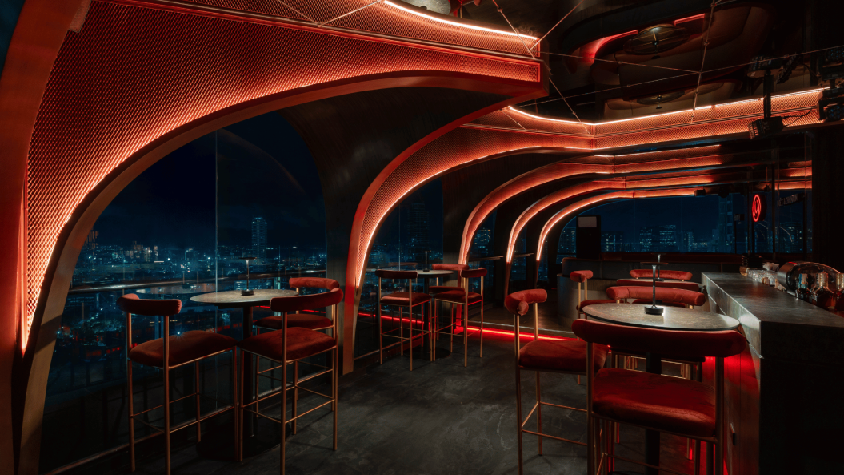
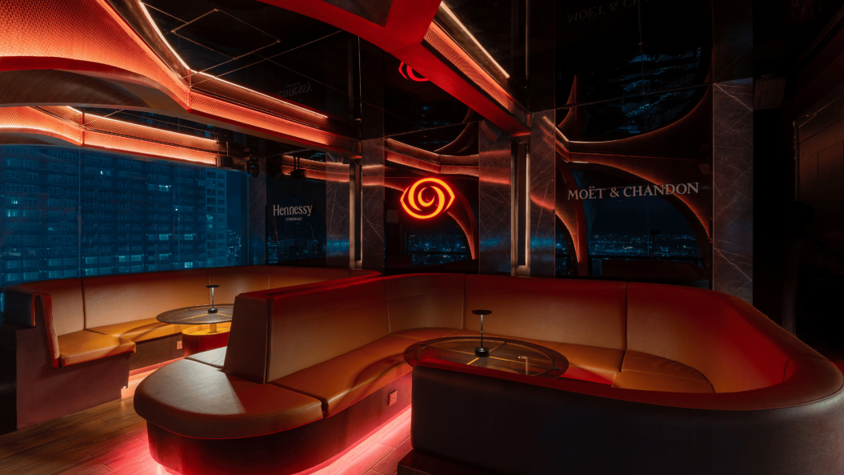
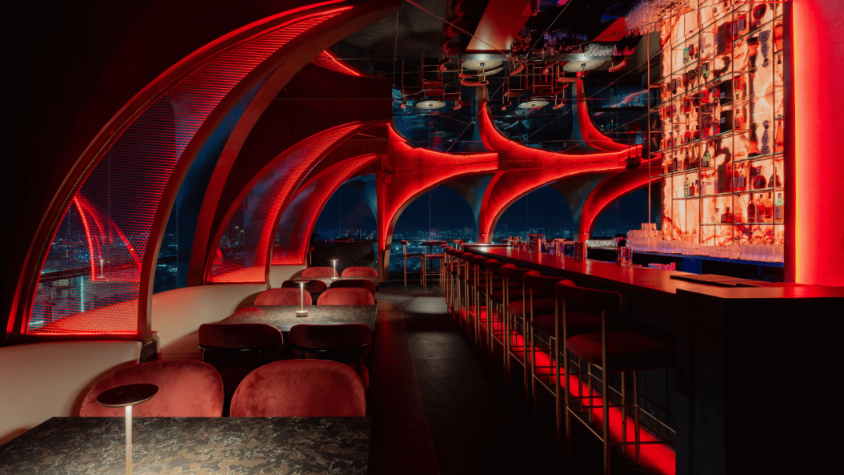
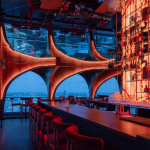
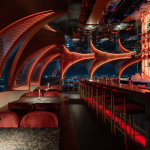
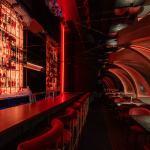
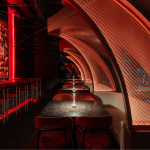
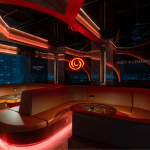




Lucid Bar Lounge derives its concept from lucid dreaming, a state where awareness exists within a dream. Envisioned as a compact nightlife interior, spatial form and technical detailing are used to control perception and movement. The design establishes immersion through spatial sequencing, where movement through the lounge gradually reveals layers of reflection and illumination to reinforce a sense of haze.
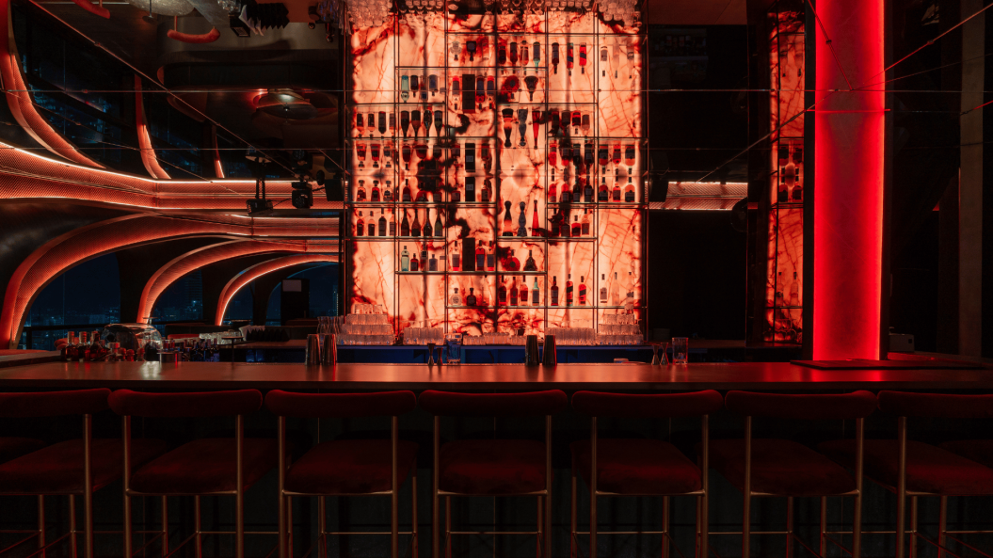
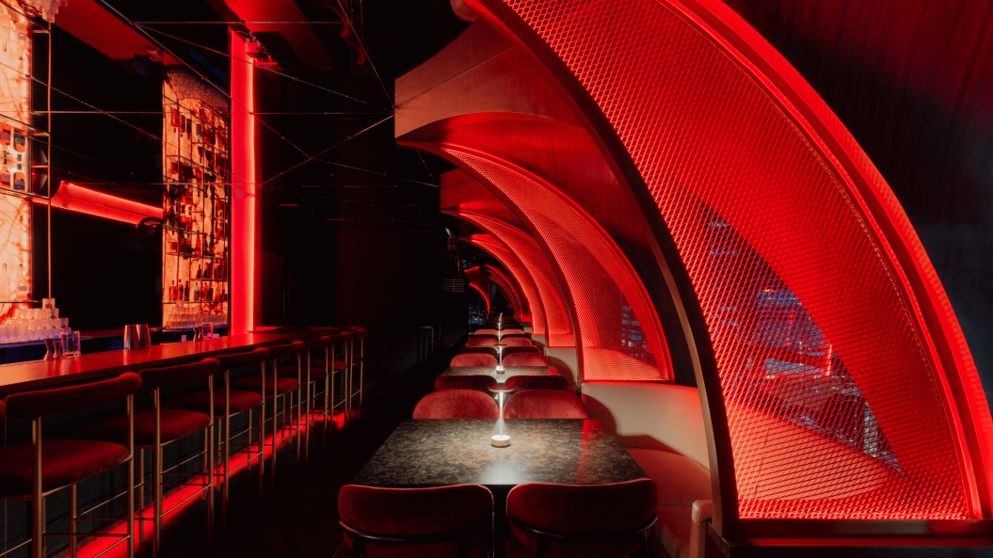
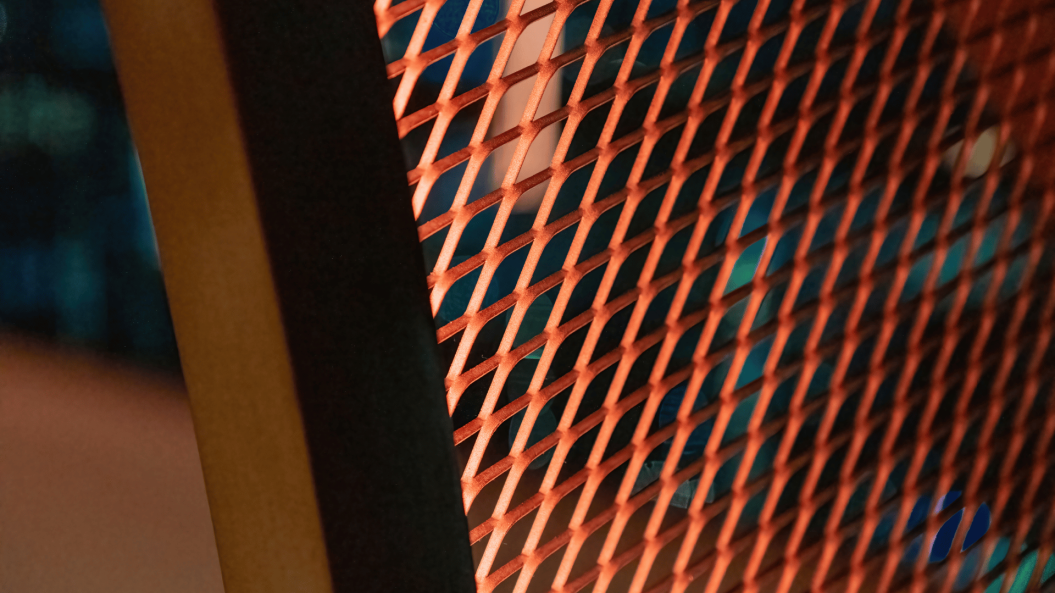
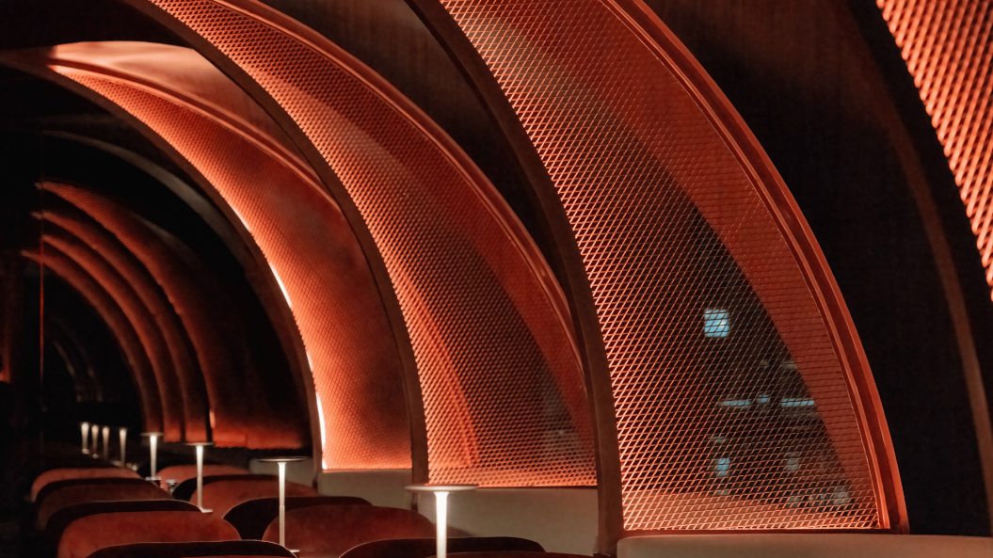
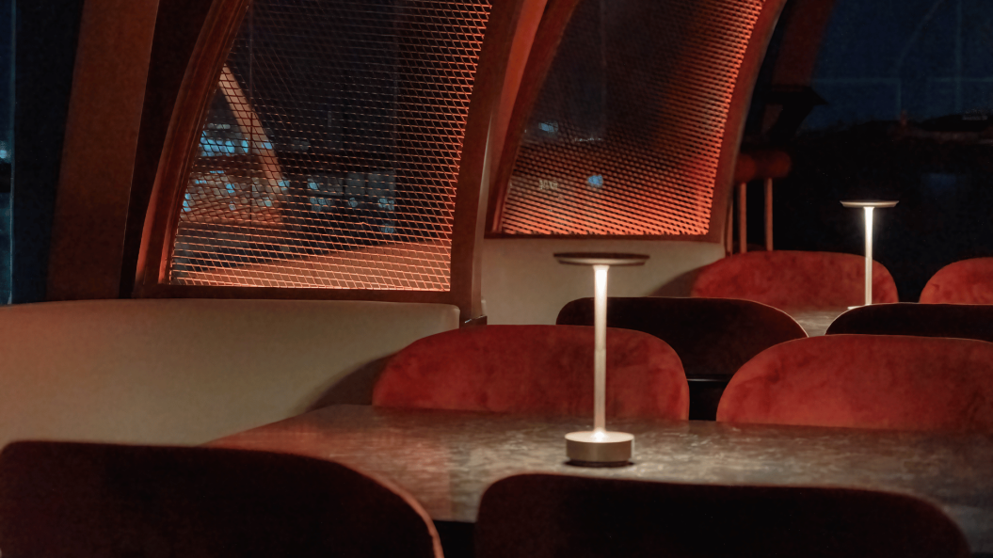
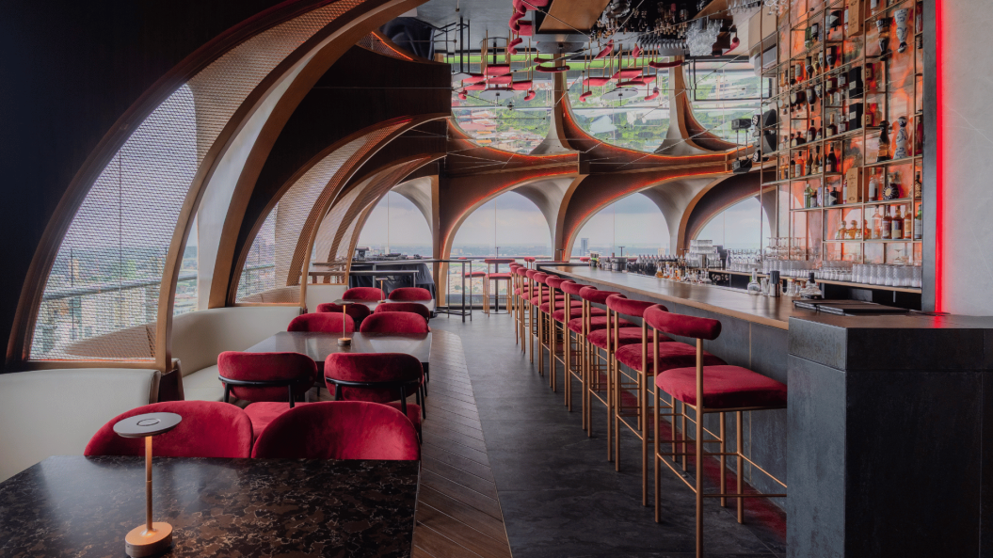
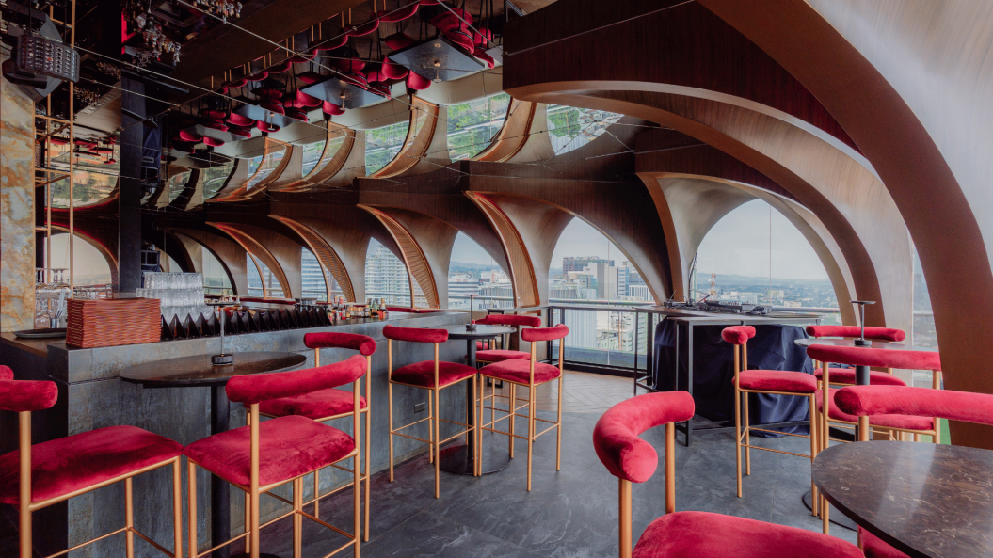
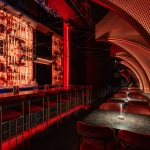
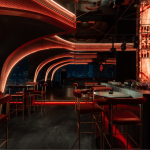
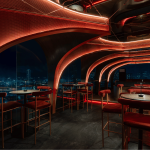
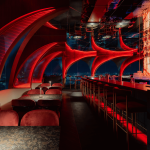
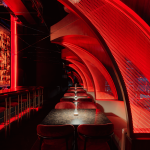
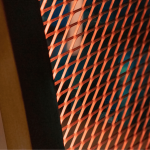
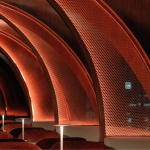
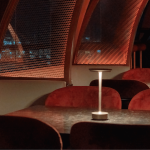
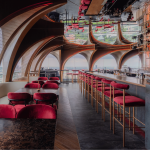
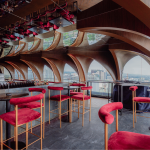



The interior is defined by a series of curved, vaulted frames clad in warm-toned finishes and perforated sheets to establish rhythm. Above, a mirror-clad ceiling doubles the perceived height and visually completes the vaults, creating the illusion of continuous arches. Reflective elements such as mirrors, steel finishes, and dark polished flooring further enhance this effect by capturing and redistributing light.
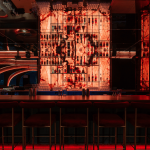
The 125-square-meter layout is then organized around a linear bar that functions as the primary spatial anchor. A backlit stone bar serves as both a focal element and a way-finding device, directing circulation toward lounge seating, bar stools, VIP areas, and standing zones. Lucid Bar, despite the complexity of its visual effects, remains legible and functional, and the resulting interior achieves a controlled sense of surrealism where atmosphere is carefully constructed without compromising spatial order.


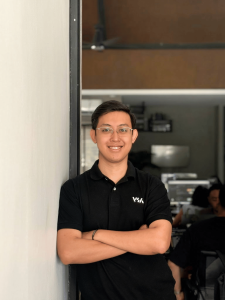 mykell carabio
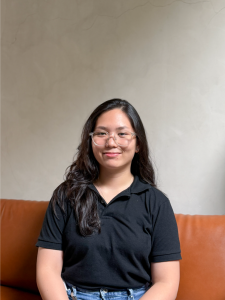 sophia canunayon
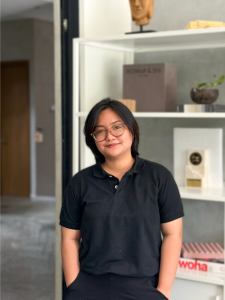 kristel ogtip
 nicole felicio
 jay alburo
 lance nalo
 jian delos santos
 flor tan
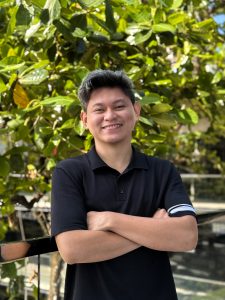 marc jamio
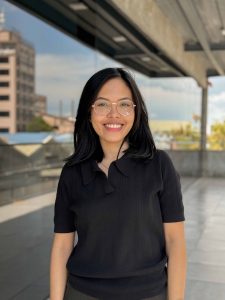 therese martinez
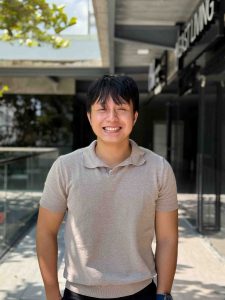 mattheu gaviola
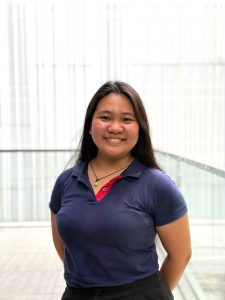 thyra del mar
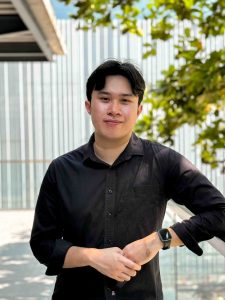 kyle monteclaro
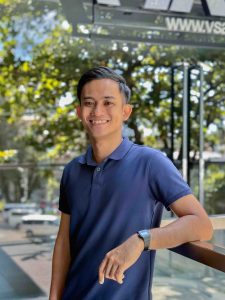 lloyd cabahug
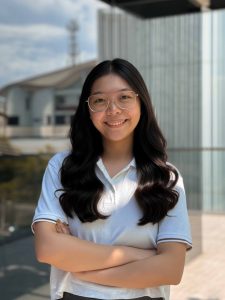 vannesa lu
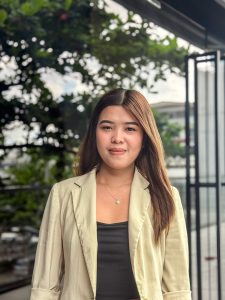 cathy solis
 warren alombro
 grace florita
 carlo del mar
 renzo villaran
 shanane malahay
 jonah roble
 manuel siaotong
 jason chua